Leave a Message

Thank you for your message. I will be in touch with you shortly.

Browse Homes
14 Amber Dr
14 Amber Dr
14 Amber Dr
14 Amber Dr
14 Amber Dr
14 Amber Dr
14 Amber Dr
14 Amber Dr
14 Amber Dr
14 Amber Dr
14 Amber Dr
14 Amber Dr
14 Amber Dr
14 Amber Dr
14 Amber Dr
14 Amber Dr
14 Amber Dr
14 Amber Dr
14 Amber Dr
14 Amber Dr
14 Amber Dr
14 Amber Dr
14 Amber Dr
14 Amber Dr
14 Amber Dr
14 Amber Dr
14 Amber Dr
14 Amber Dr
14 Amber Dr
14 Amber Dr
14 Amber Dr
14 Amber Dr
14 Amber Dr
14 Amber Dr
14 Amber Dr
14 Amber Dr
14 Amber Dr
14 Amber Dr
14 Amber Dr
14 Amber Dr
14 Amber Dr
14 Amber Dr
SEE ALL PHOTOS
14 Amber Dr
14 Amber Dr
14 Amber Dr
14 Amber Dr
14 Amber Dr
14 Amber Dr
14 Amber Dr
14 Amber Dr
14 Amber Dr
14 Amber Dr
14 Amber Dr
14 Amber Dr
14 Amber Dr
14 Amber Dr
14 Amber Dr
14 Amber Dr
14 Amber Dr
14 Amber Dr
14 Amber Dr
14 Amber Dr
14 Amber Dr
14 Amber Dr
14 Amber Dr
14 Amber Dr
14 Amber Dr
14 Amber Dr
14 Amber Dr
14 Amber Dr
14 Amber Dr
14 Amber Dr
14 Amber Dr
14 Amber Dr
14 Amber Dr
14 Amber Dr
14 Amber Dr
14 Amber Dr
14 Amber Dr
14 Amber Dr
14 Amber Dr
14 Amber Dr
14 Amber Dr
14 Amber Dr
For Sale

14 Amber Dr

14 Amber Dr, Wrentham, MA 02093

$1,579,000
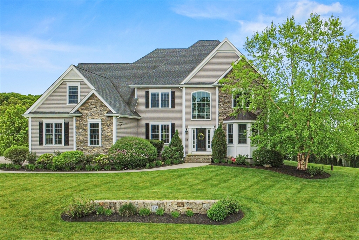
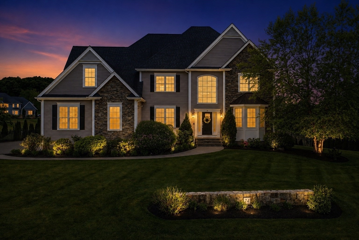
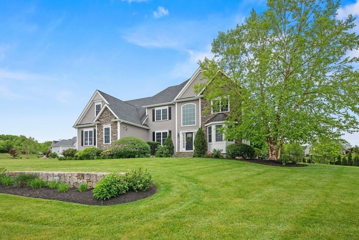
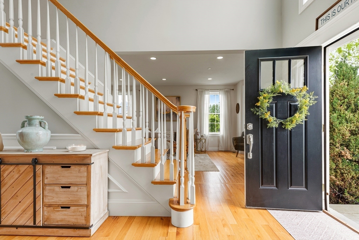
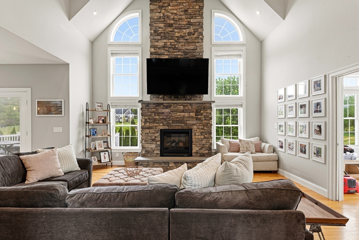
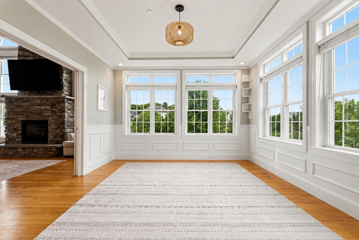
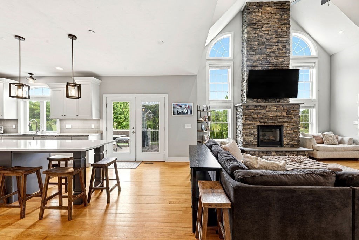
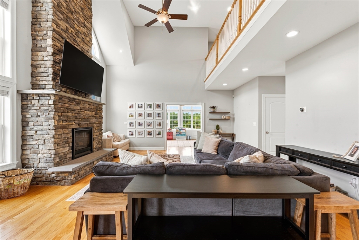
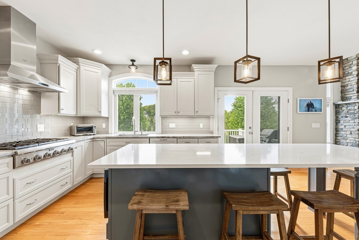
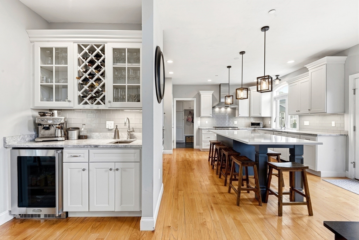
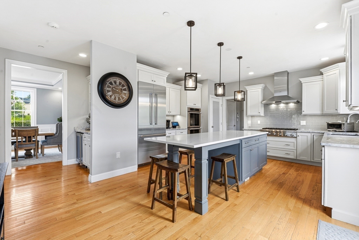
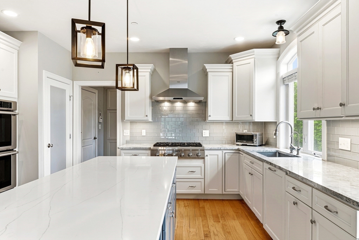
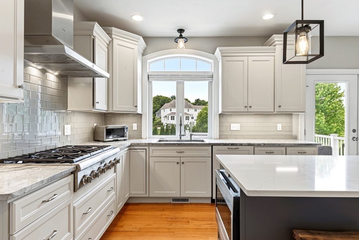
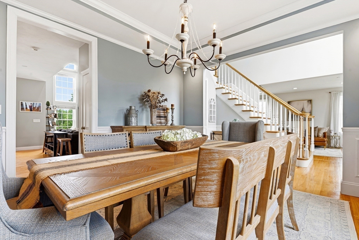
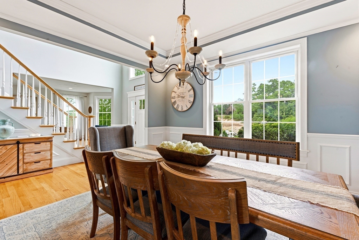
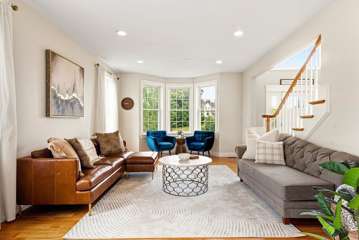
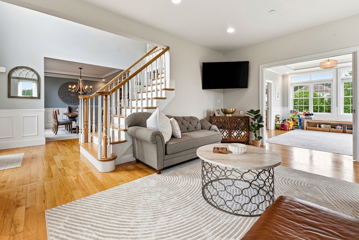
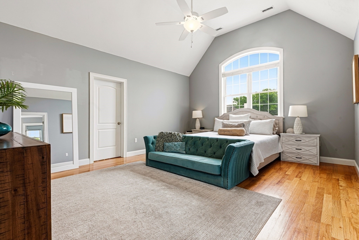
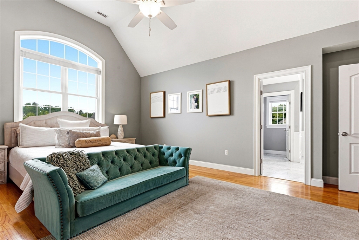
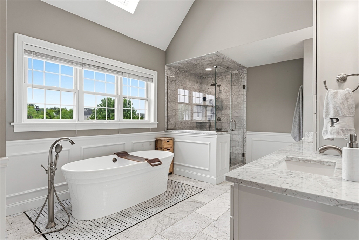
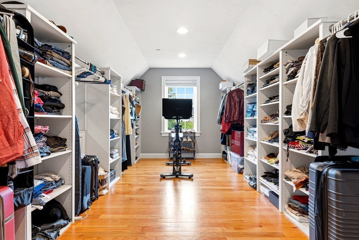
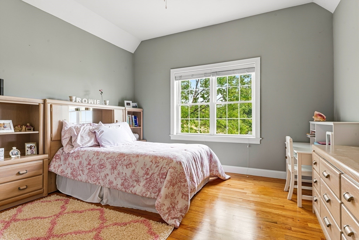
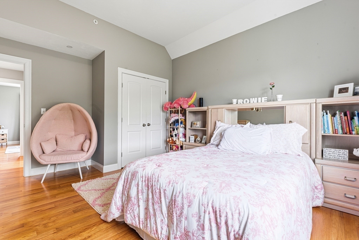
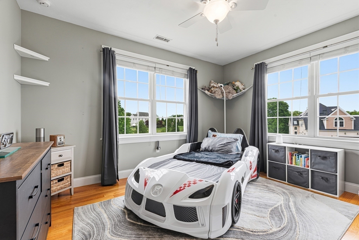
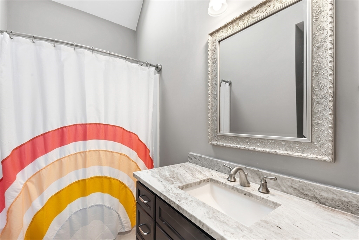
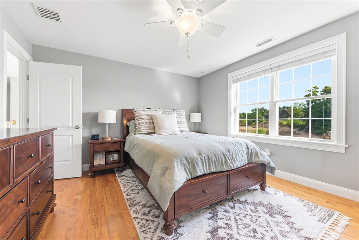
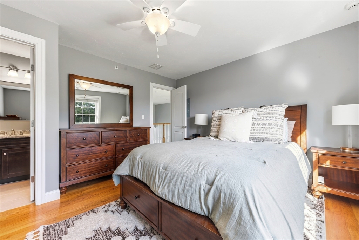
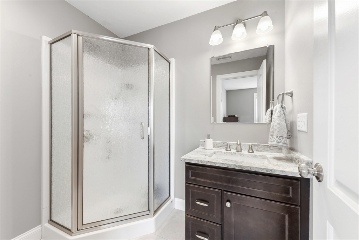
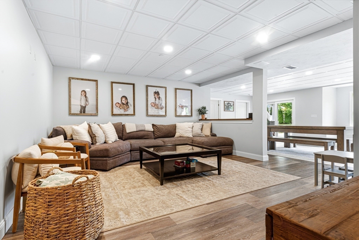
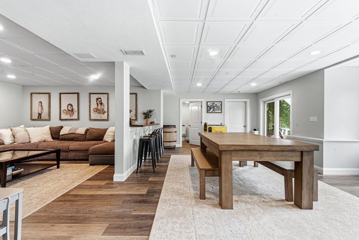
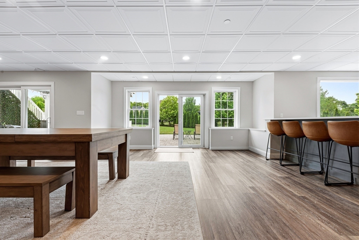
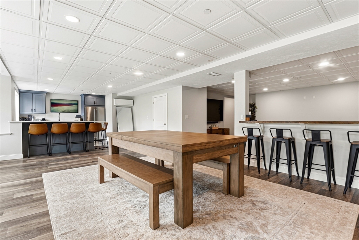
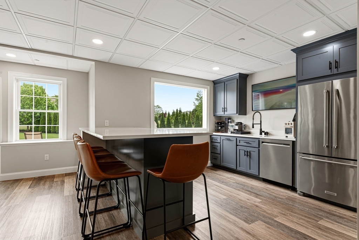
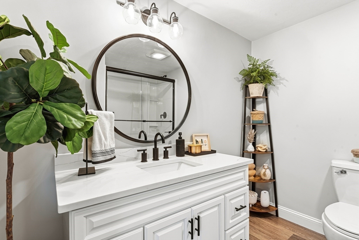
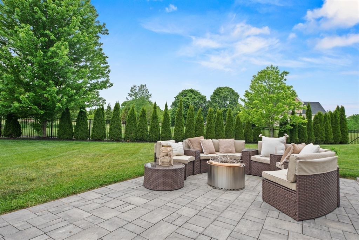
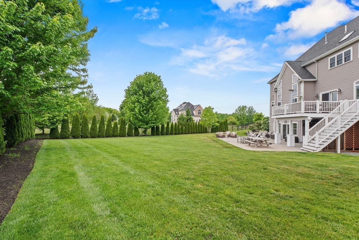
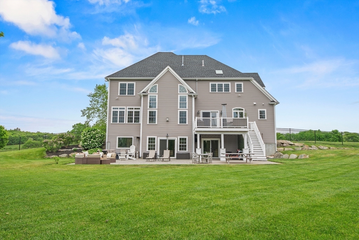
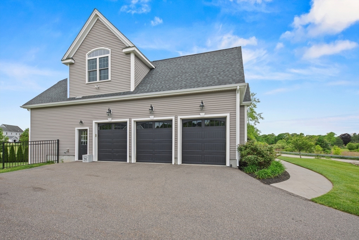
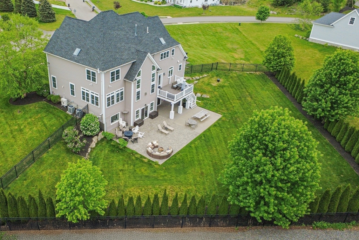
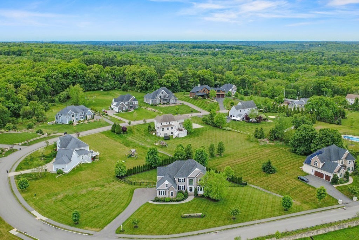
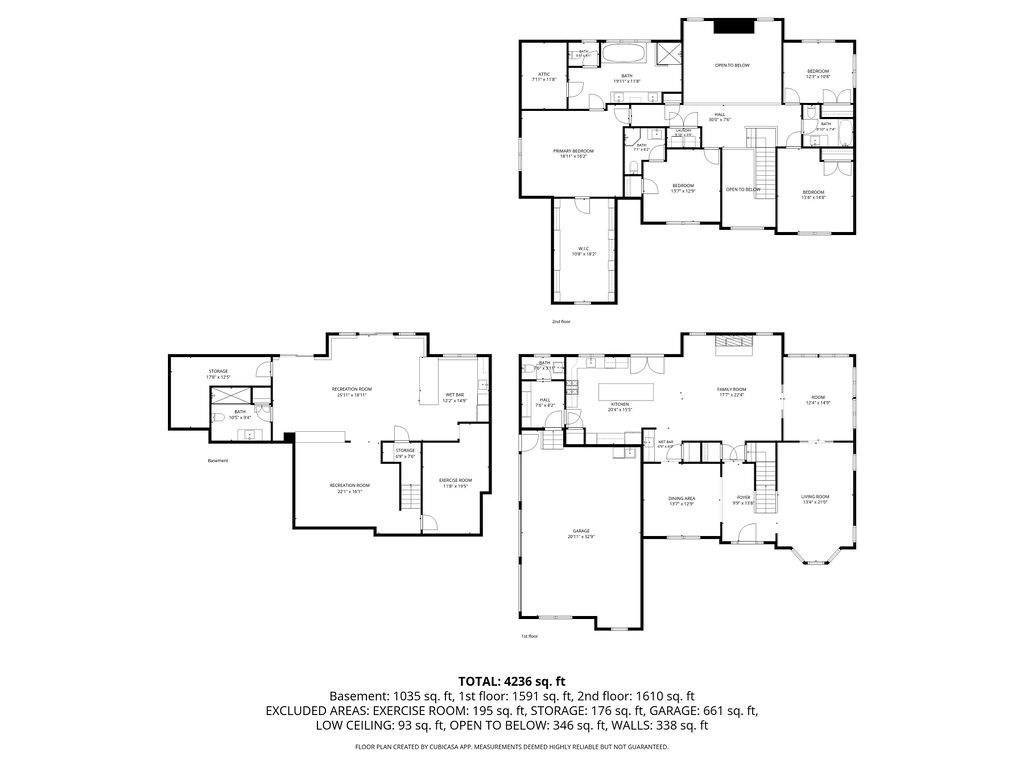
Set within the premier Amber Fields neighborhood, this custom-built estate blends timeless elegance with modern luxury. A dramatic two-story foyer with catwalk welcomes you into a sunny interior where hardwood floors, transom windows, tray ceilings and crown molding elevate every space. The soaring great room is anchored by a stunning floor-to-ceiling stone fireplace and flows into the chef's kitchen featuring a Thermador 6-burner range, double wall ovens, oversized island and butler's pantry with wine fridge. Retreat to the peaceful primary suite with spa-like soaking tub, double vanity and expansive walk-in closet with custom built-ins. Three additional bedrooms include a private en suite perfect for guests. The newly finished walk-out lower level with kitchenette and full bath creates ideal space for entertaining or multigenerational living. Outside, composite decking and a sprawling paver patio overlook the fenced backyard. Heated 3-car garage completes this exceptional offering.

5/28/2026 5:00PM - 6:30PM EDT

5/30/2026 11:00AM - 1:00PM EDT

4
beds

5
baths

4,730 Sq.Ft. LIVING AREA

1.01 Acres lot

Danielle McCarthy

Danielle McCarthy

Features & Amenities

Interior

  • total bedrooms4
  • Total bathrooms5
  • full bathrooms4
  • half bathroom1
  • Laundry room Gas Dryer Hookup, Washer Hookup, Second Floor, Electric Dryer Hookup
  • Flooring Tile, Hardwood, Flooring - Stone/Ceramic Tile, Flooring - Vinyl, Flooring - Hardwood
  • Fireplace Family Room
  • APPLIANCES Oven, Dishwasher, Microwave, Range, Refrigerator, Washer, Dryer, Wine Refrigerator, Range Hood, Water Softener
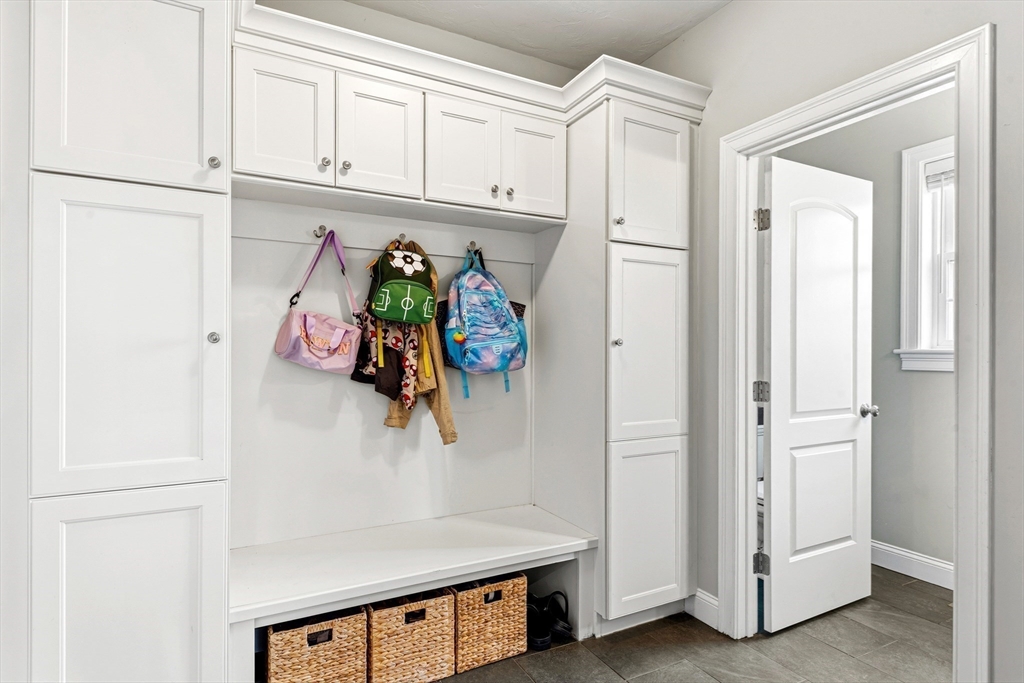
  • other interior Features Bathroom - Full, Bathroom - With Tub Shower, Bathroom - 3/4, Bathroom - Tiled With Shower Stall, Recessed Lighting, Slider, Closet/Cabinets - Custom Built, Tray Ceiling(s), Bathroom, Bonus Room, Mud Room, Central Vacuum, Internet Available - Unknown

Area & Lot

  • Status For Sale
  • OPEN HOUSE

    5/28/2026 5:00PM - 6:30PM EDT

    5/30/2026 11:00AM - 1:00PM EDT

  • Living Area4,730 Sq.Ft.
  • Total Area4,730 Sq.Ft.
  • Lot Area1.01 Acres
  • MLS® ID73524112
  • TypeResidential
  • YEAR BUILT2016
  • NeighborhoodWrentham
  • Architecture StylesColonial
  • Elementary SchoolDelaney
  • Middle SchoolKing Phillip
  • High SchoolKing Phillip

Exterior

  • Garage Space3.0
  • water SourcePrivate
  • utilitiesfor Gas Range, for Electric Oven, for Electric Dryer, Washer Hookup
  • roofShingle
  • parkingAttached, Garage Door Opener, Heated Garage, Workshop in Garage, Garage Faces Side, Insulated, Oversized, Off Street, Paved
  • HEAT TYPEForced Air, Propane, Ductless
  • AIR CONDITIONINGCentral Air, Ductless
  • sewerPrivate Sewer
  • SubstructureConcrete Perimeter
  • other exterior FeaturesDeck - Composite, Patio, Rain Gutters, Professional Landscaping, Sprinkler System, Screens, Fenced Yard

Financial

  • Sales Price$1,579,000
  • Real Estate Tax $14,335/yr
  • Zoning R-87
image

Schedule a Showing

I would love to show you this beautiful property. Please select your preferred date and time below. I will be in touch shortly to confirm your appointment.

Schedule a Showing

I would love to show you this beautiful property. Please select your preferred date and time below. I will be in touch shortly to confirm your appointment.

Thank you for your interest in 14 Amber Dr, Wrentham, MA 02093. We are reviewing your request and will be in touch shortly!

Mortgage Calculator

Estimate your monthly mortgage payment, including the principal and interest, property taxes, and HOA. Adjust the values to generate a more accurate rate.

All estimates are provided for informational purposes only. Actual amounts may vary.
$0,000 Your Payment 20 15 65
$0,000 Your Payment

Wrentham

Explore

Work With Danielle

Danielle is dedicated to helping you find your dream home and assisting with any selling needs you may have. Contact her today so she can guide you through the buying and selling process.

Follow Me on Instagram