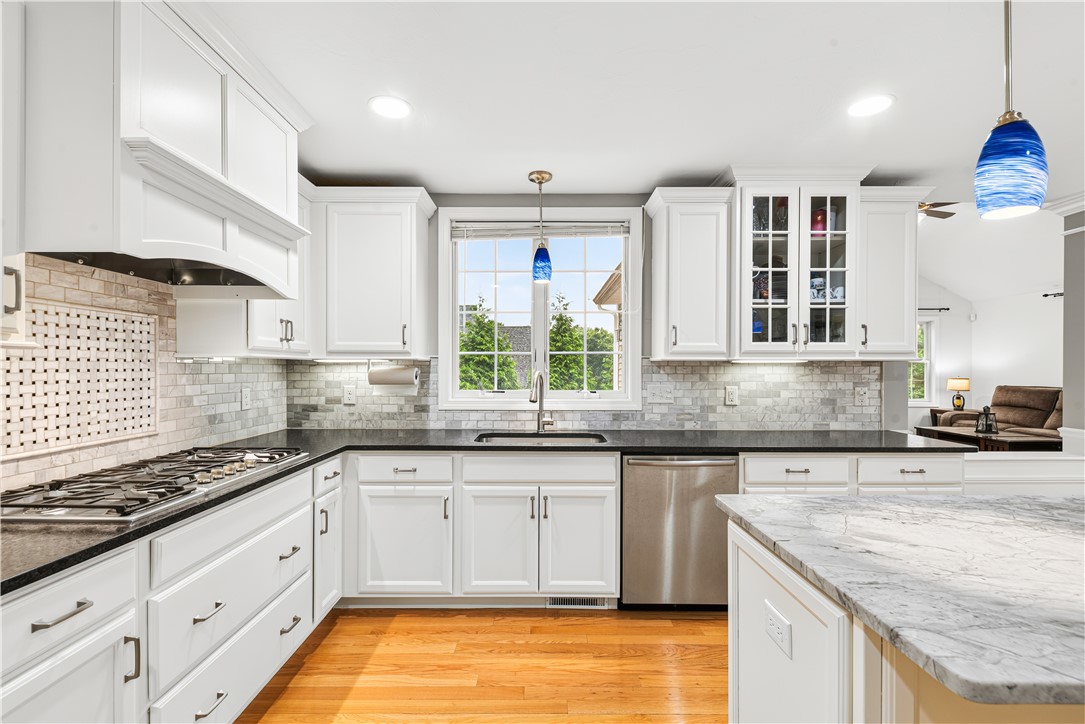
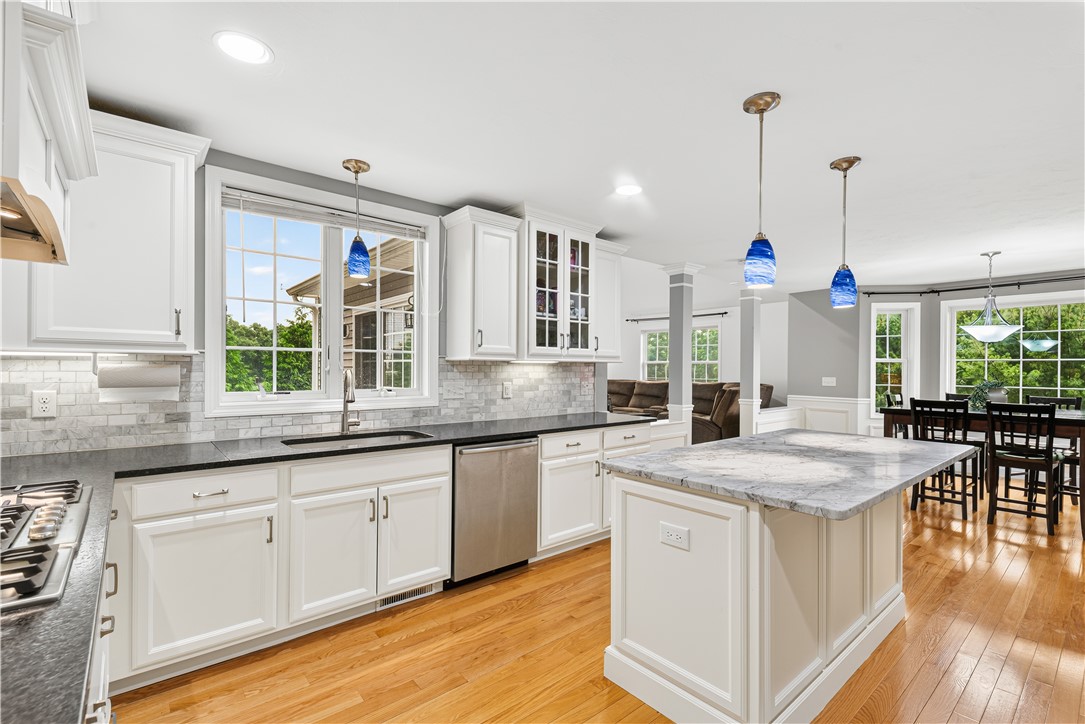
Bright white kitchen with a marble island, stainless appliances, and blue glass pendant lights.
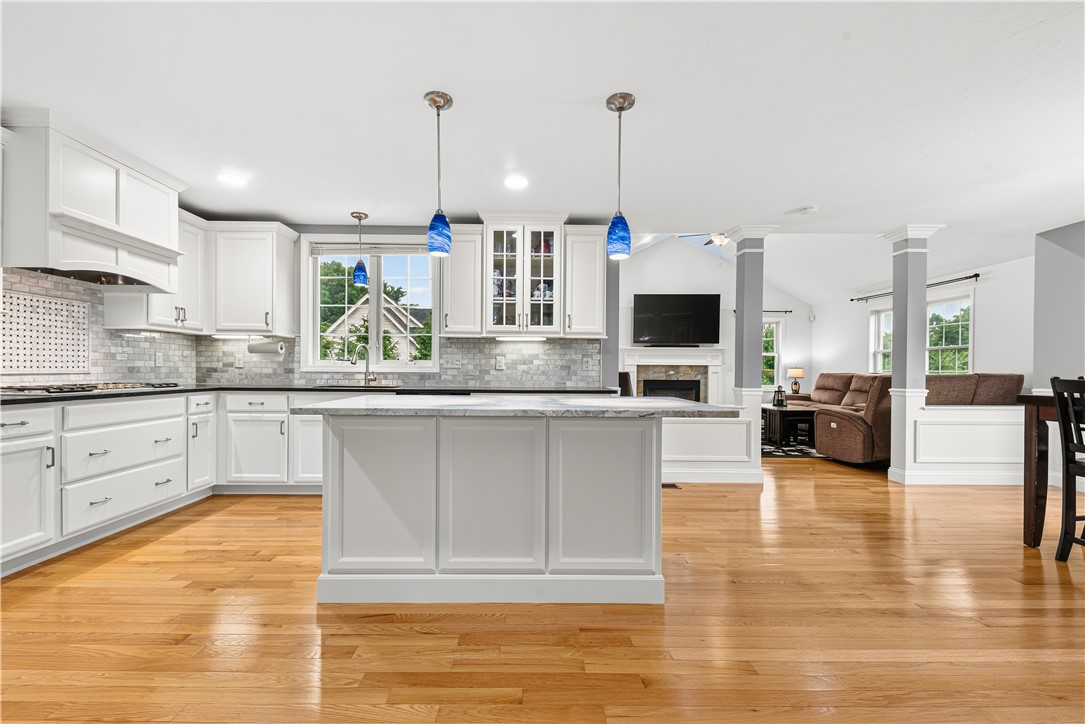
Open kitchen with white cabinets, a large island, hardwood floors, and an adjoining living room.
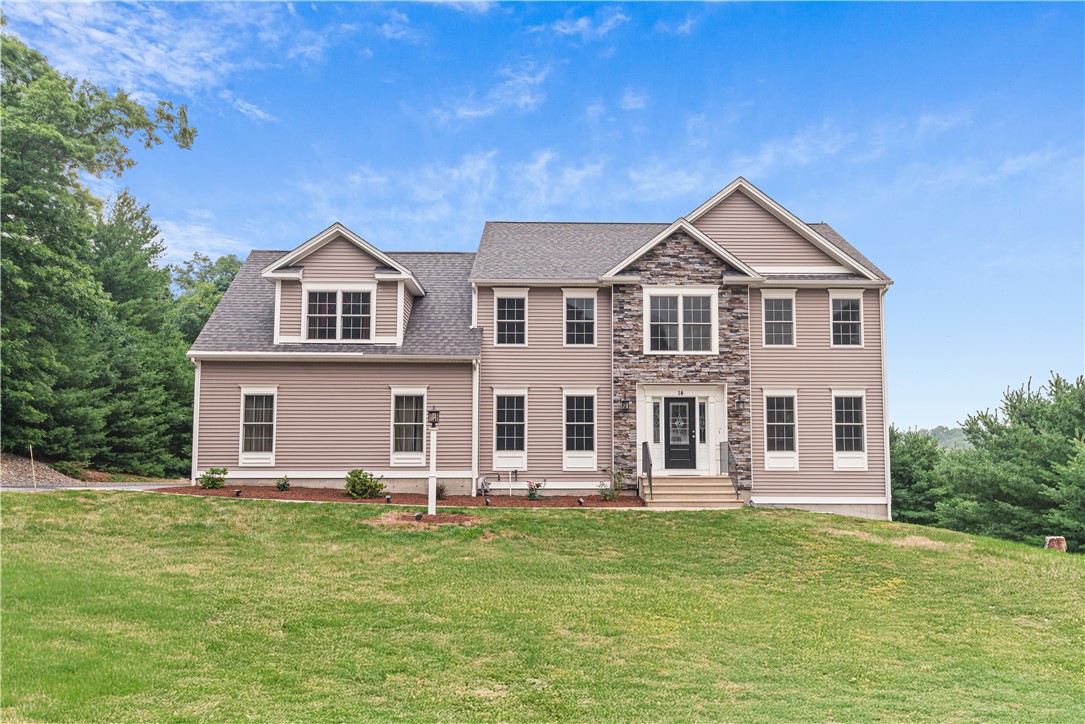
Two-story taupe home with a stone entry, wide green lawn, and mature trees.
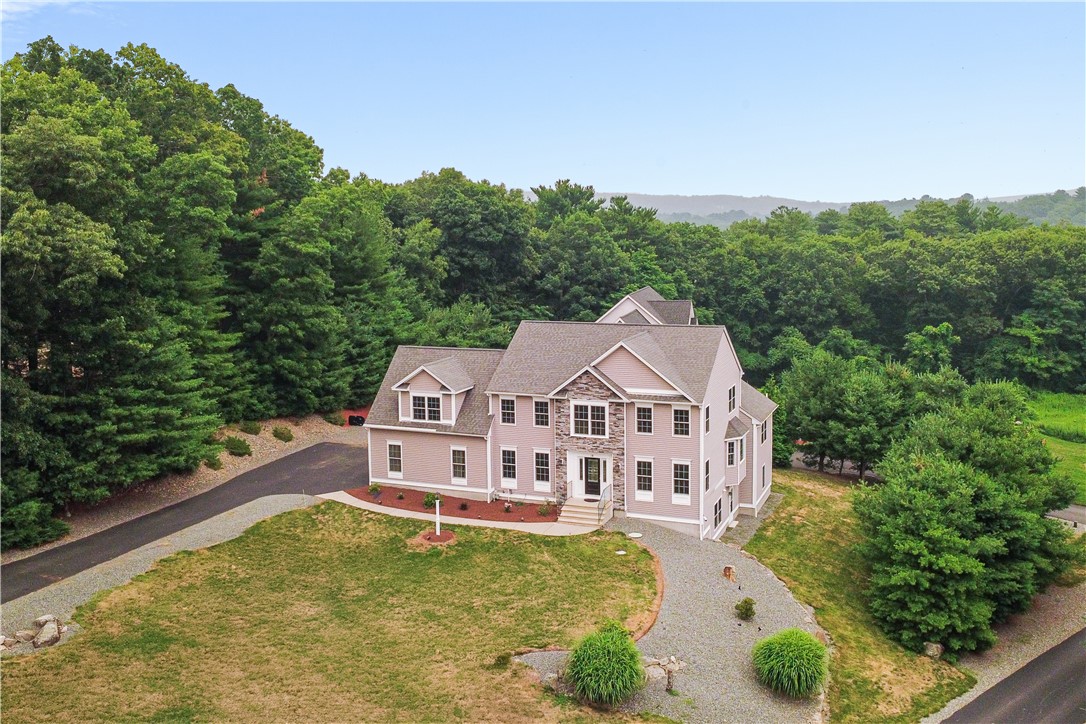
Aerial view of a large light-colored house amid dense trees, with a broad lawn and curved gravel walkway.
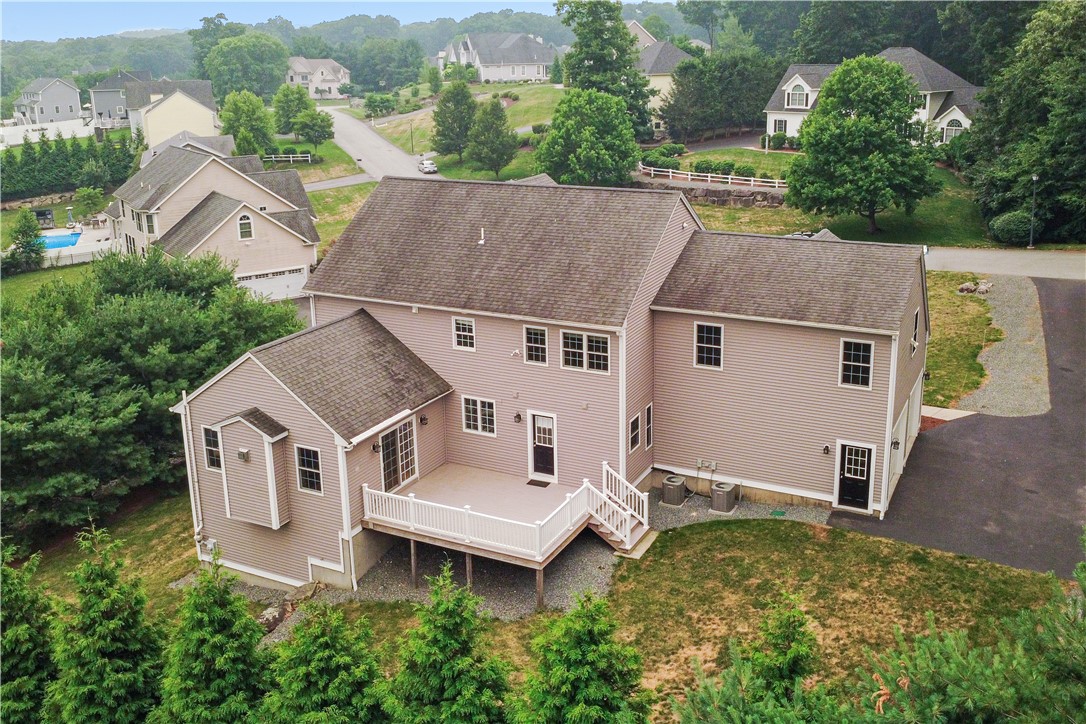
Home’s rear exterior with a raised white-railed deck and neighboring homes among leafy trees.
White kitchen with a marble-topped island, blue pendant lights, and an adjoining dining area.
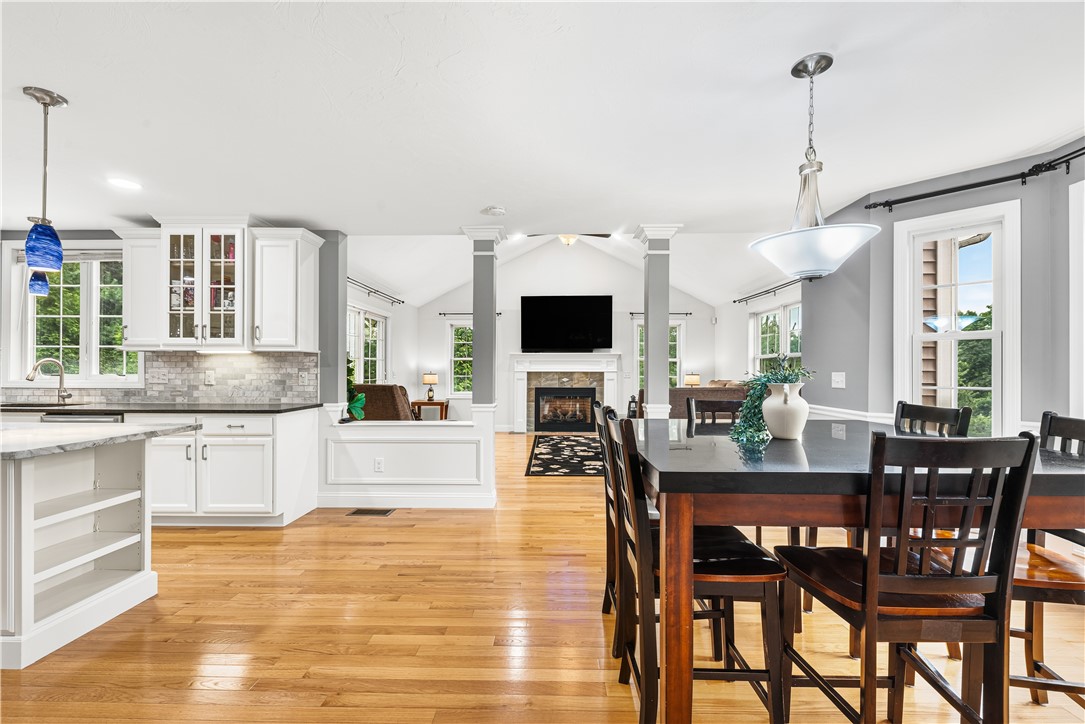
Open-plan kitchen and dining room with hardwood floors and a living room fireplace beyond.
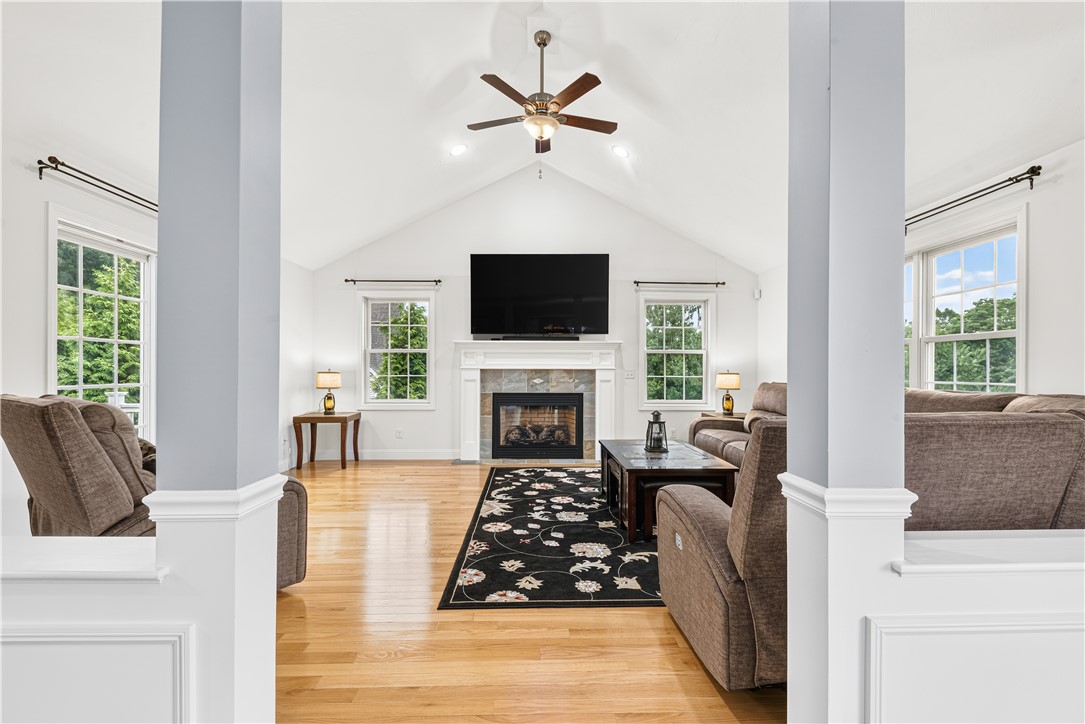
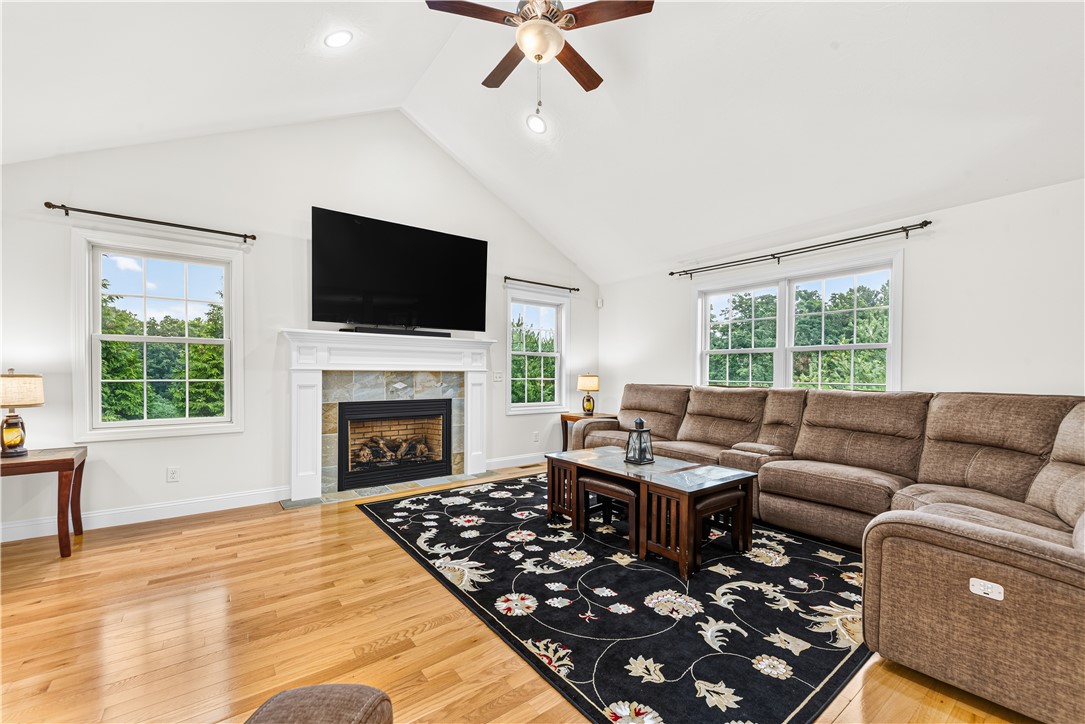
Living room with a vaulted ceiling, white fireplace, hardwood floors and large windows.
Living room with a stone fireplace, vaulted ceiling, hardwood floors, and brown sectional sofa.
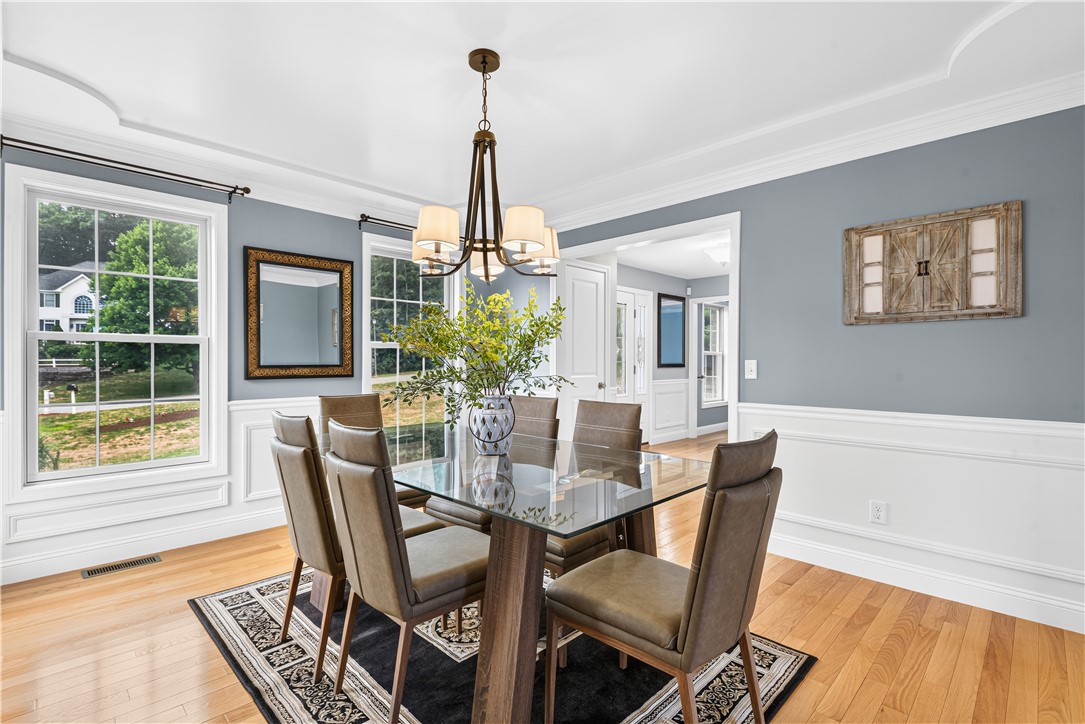
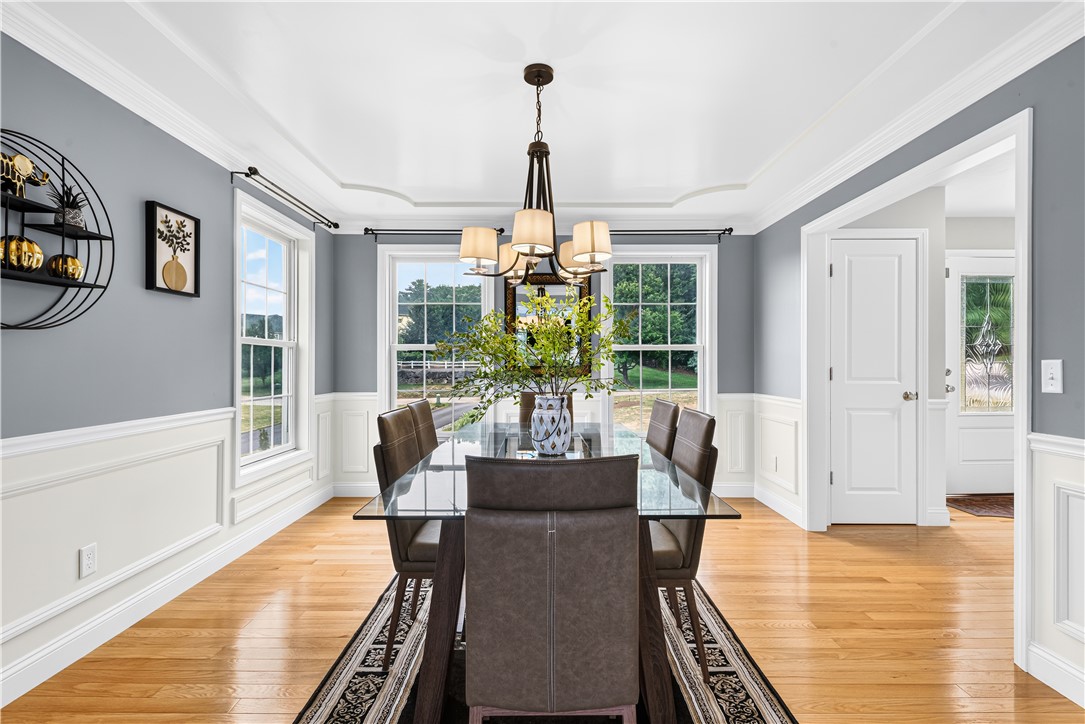
Dining room with a glass-top table, upholstered chairs, chandelier, and large windows.
Dining room with a glass-top table, chandelier, hardwood floors, and large yard-facing windows.
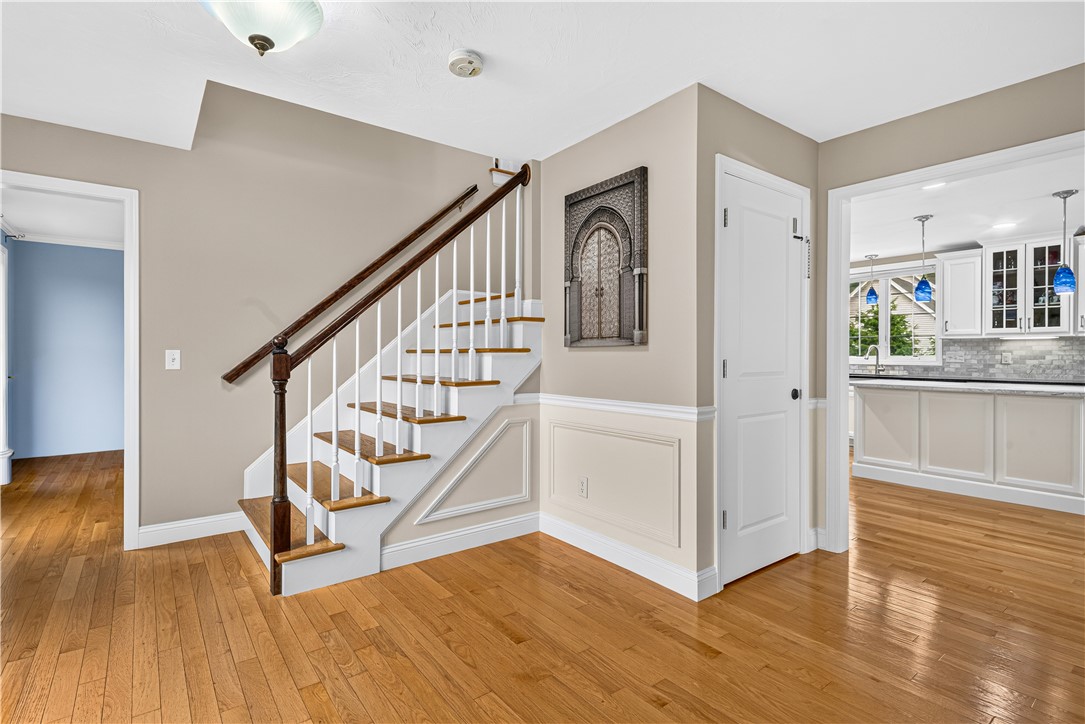
Entryway with a white staircase, dark wood handrail, hardwood floors, and kitchen visible beyond.
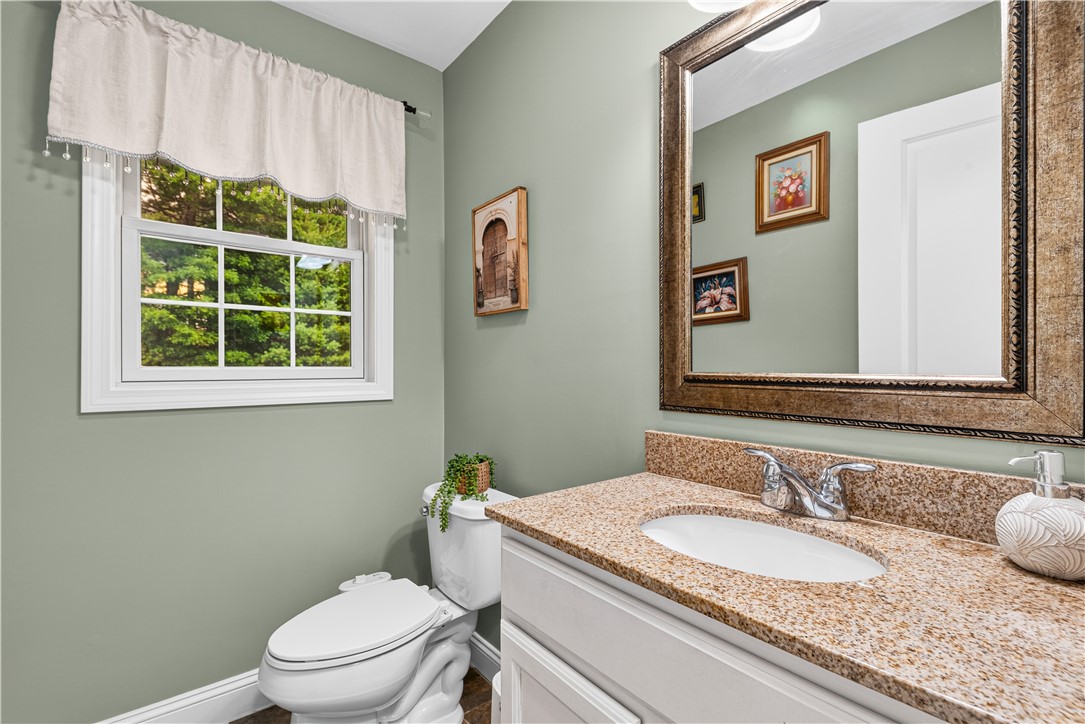
Bathroom with sage green walls, a speckled stone vanity, and a large framed mirror.
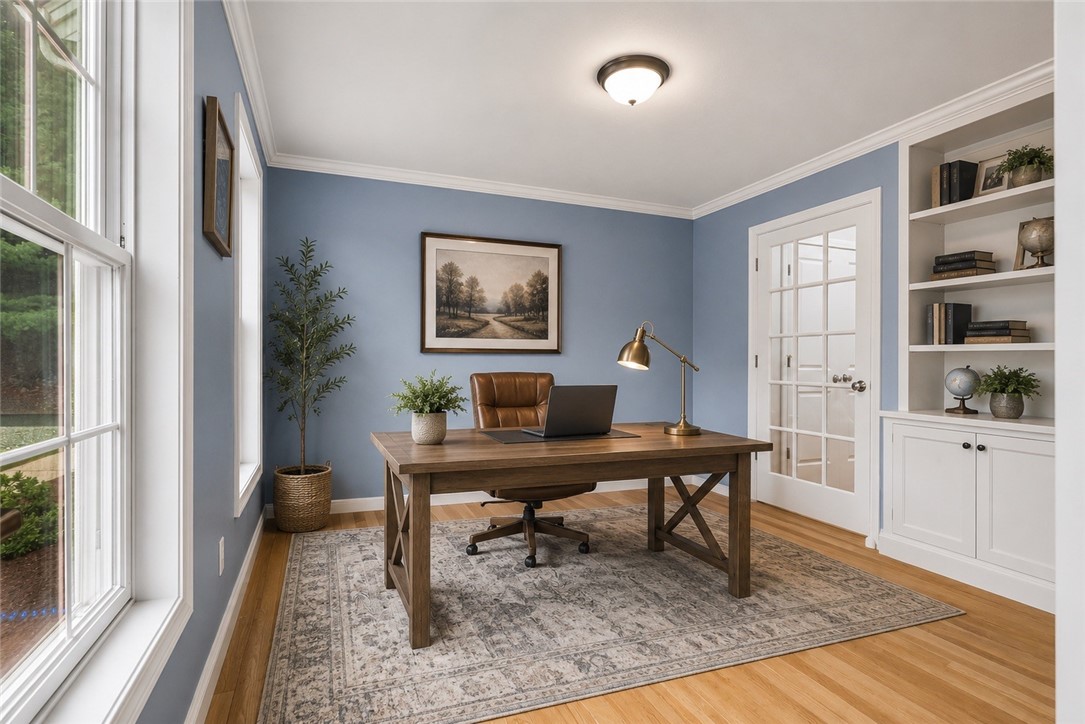
Home office with a wooden desk, blue walls, white built-in shelves, and large windows.
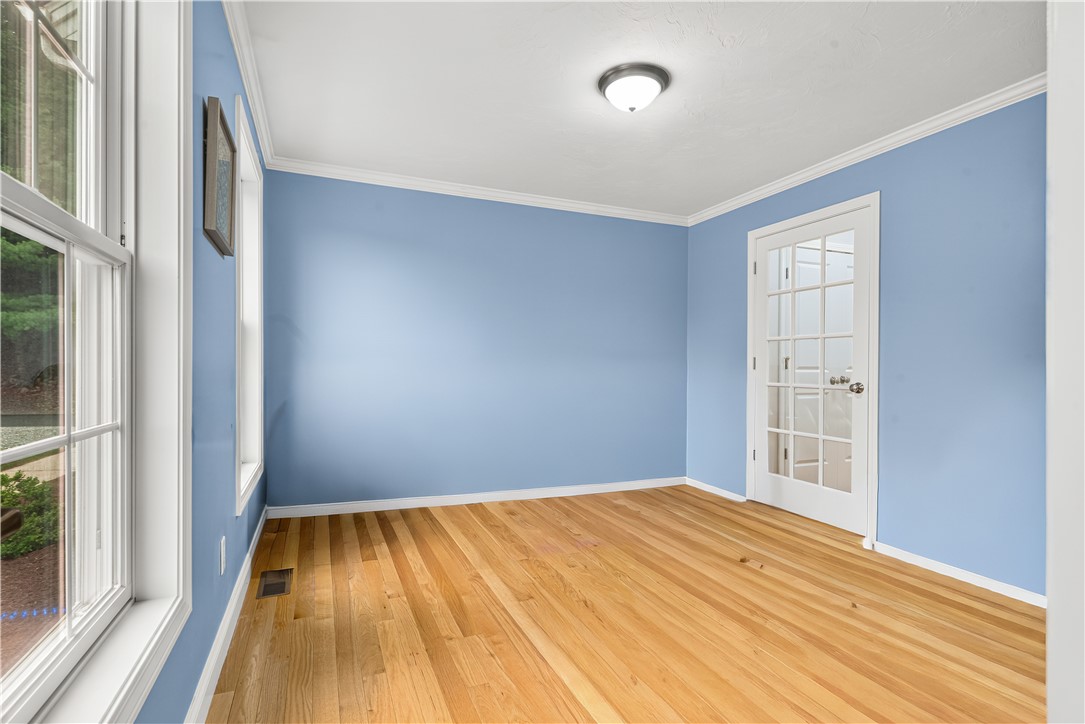
Empty blue room with hardwood floors, large windows, and white French doors.
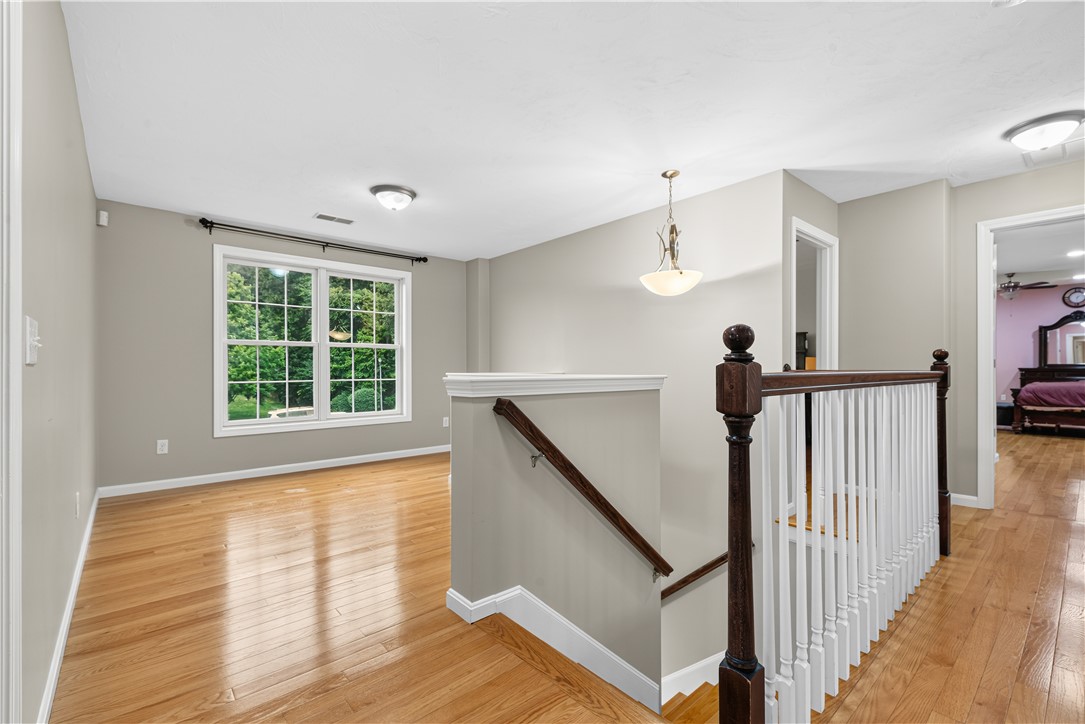
Upstairs landing with hardwood floors, a large tree-facing window, and a staircase with white balusters.
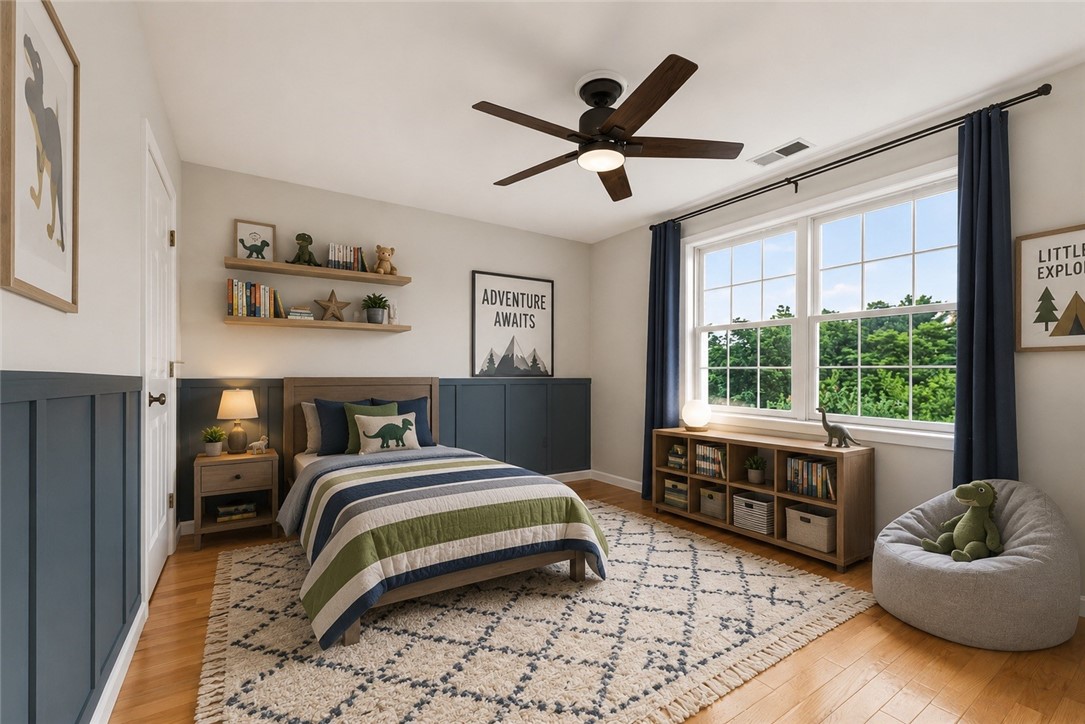
Bedroom with dinosaur-themed bedding, dark blue wainscoting, and a large window overlooking trees.
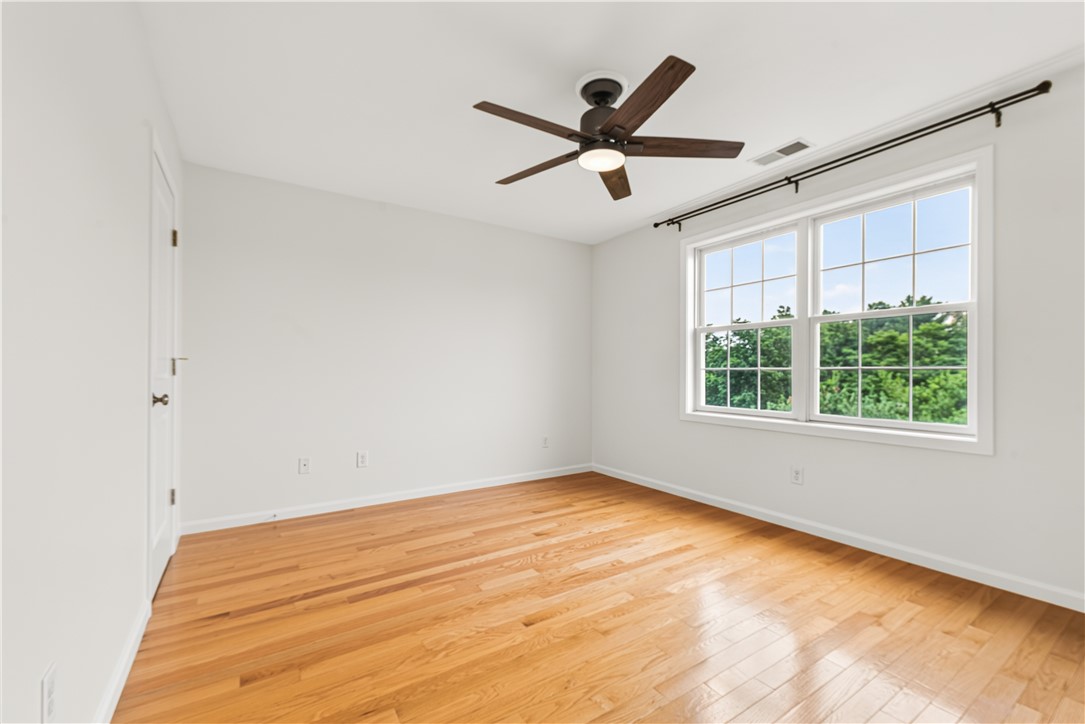
Empty bedroom with hardwood floors, a dark ceiling fan, and a large window overlooking trees.
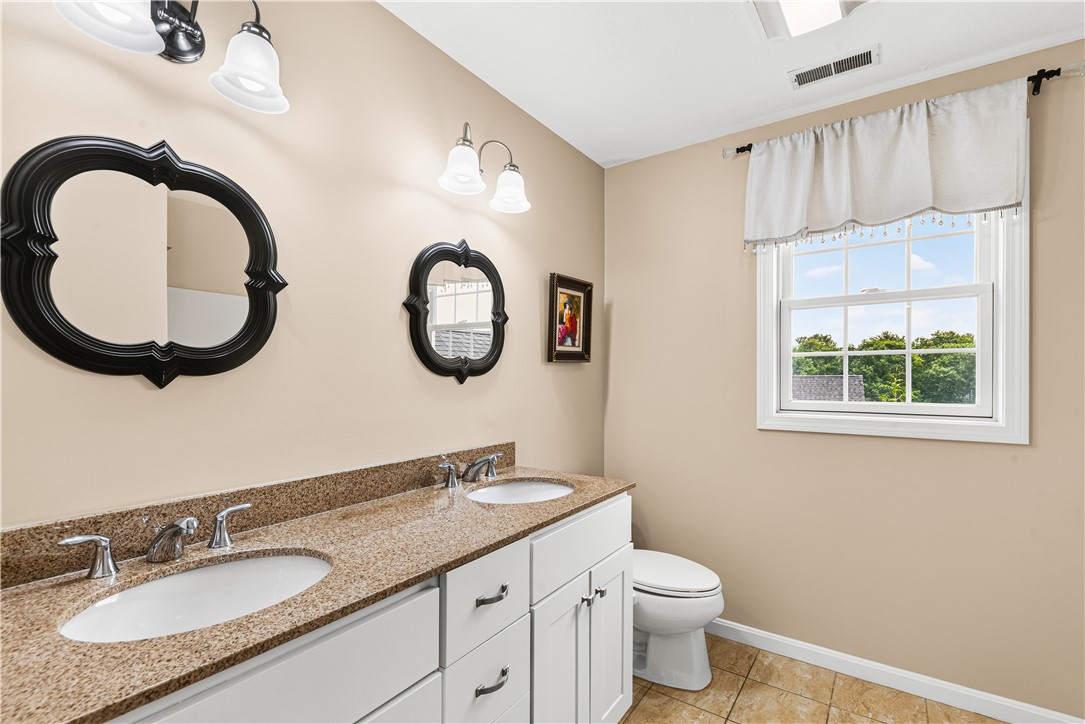
Bathroom with a double-sink granite vanity, decorative black mirrors, and a window overlooking trees.
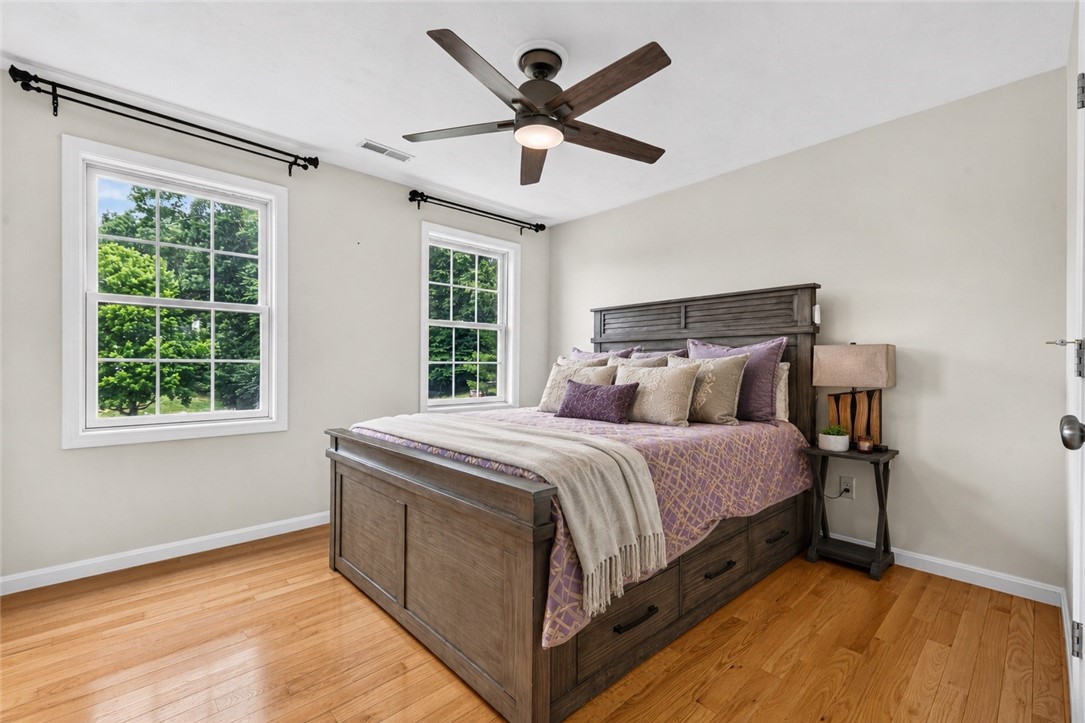
Furnished bedroom with a wooden bed, hardwood floors, two tree-facing windows, and a ceiling fan.
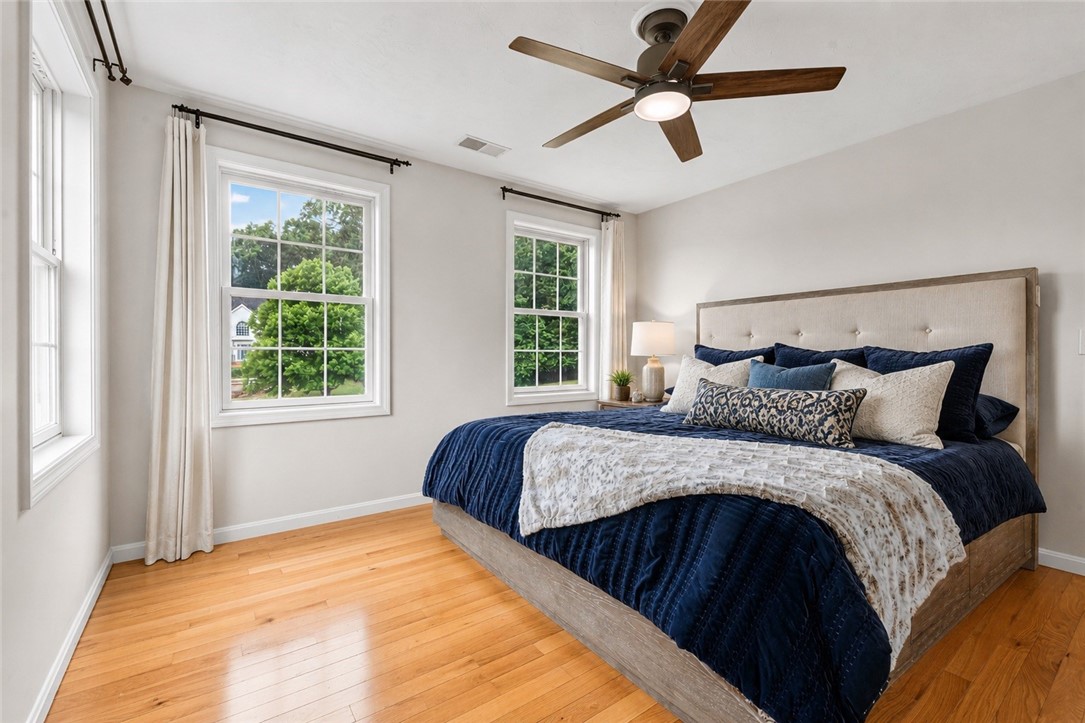
Bedroom with navy and cream bedding, light wood floors, and three tall windows.
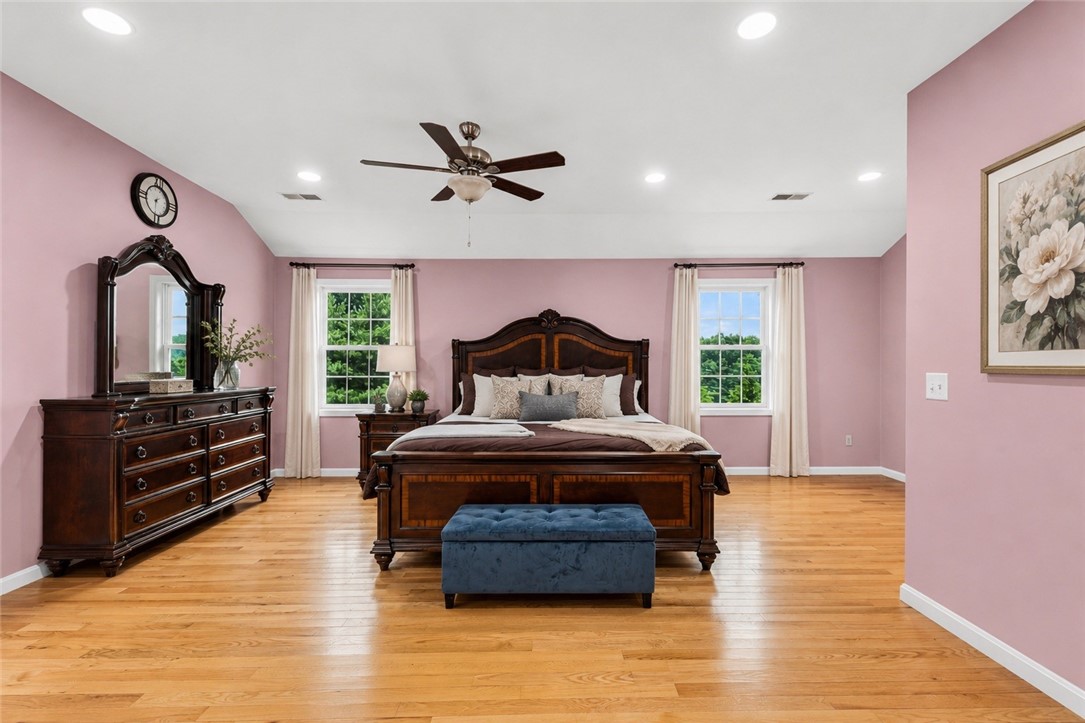
Furnished bedroom with a dark wood bed, pink walls, hardwood floors, and two curtained windows.
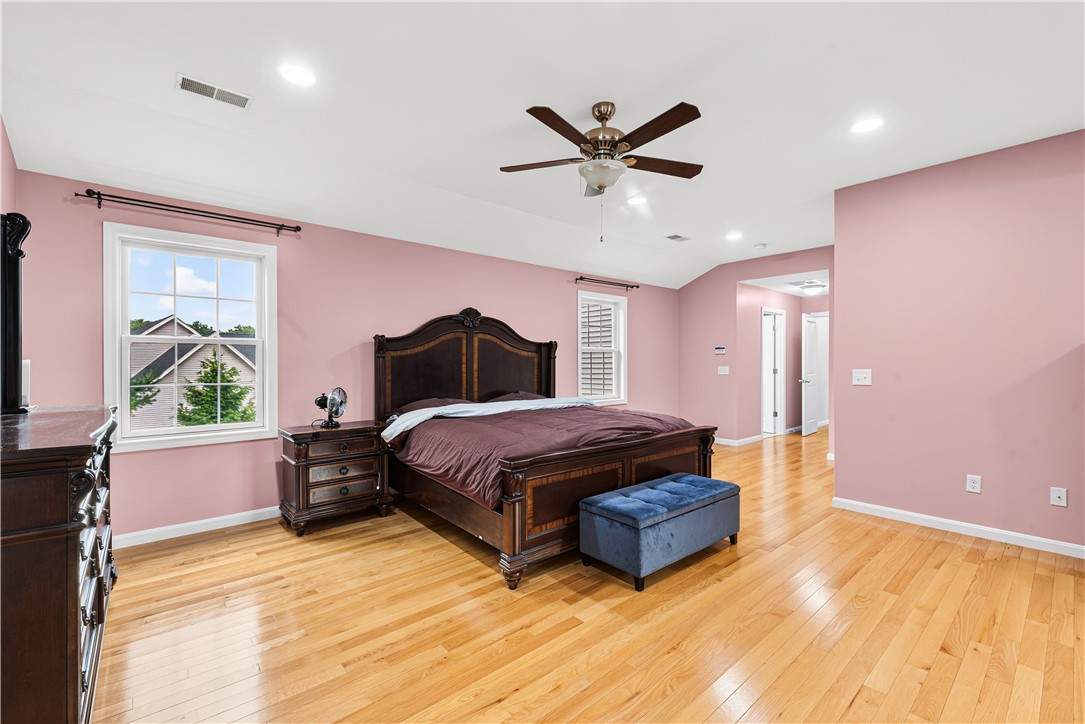
Bedroom with a dark wood bed, pink walls, hardwood floors, and a blue upholstered bench.
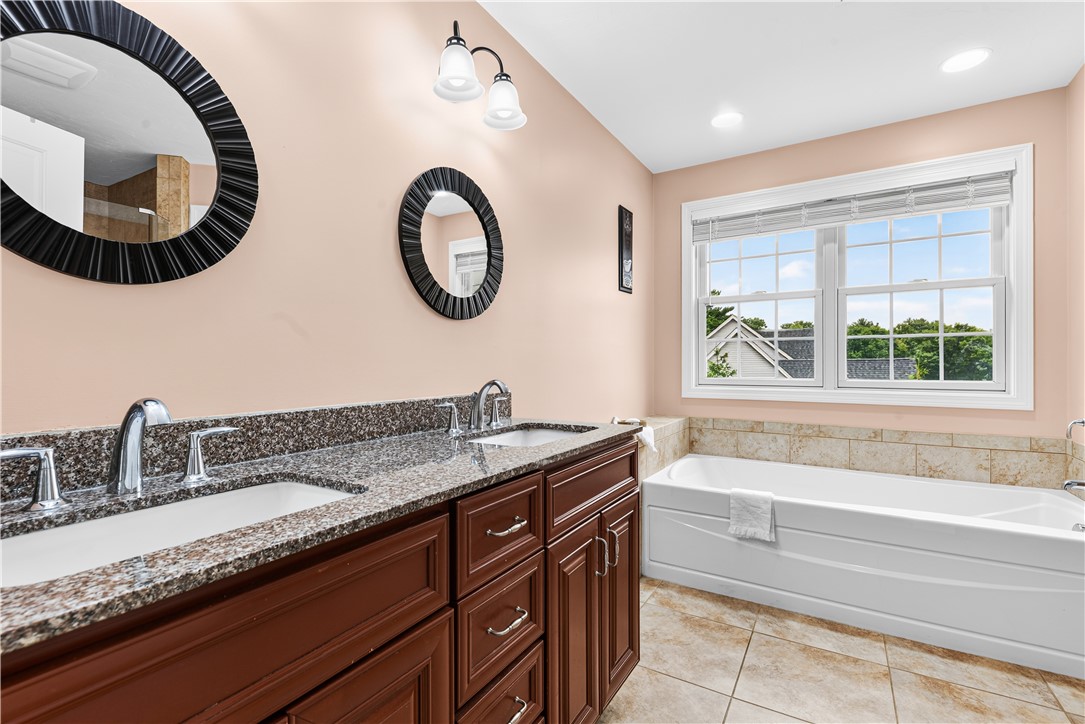
Bathroom with a dark wood double vanity, granite counters, and a white soaking tub beside a large window.
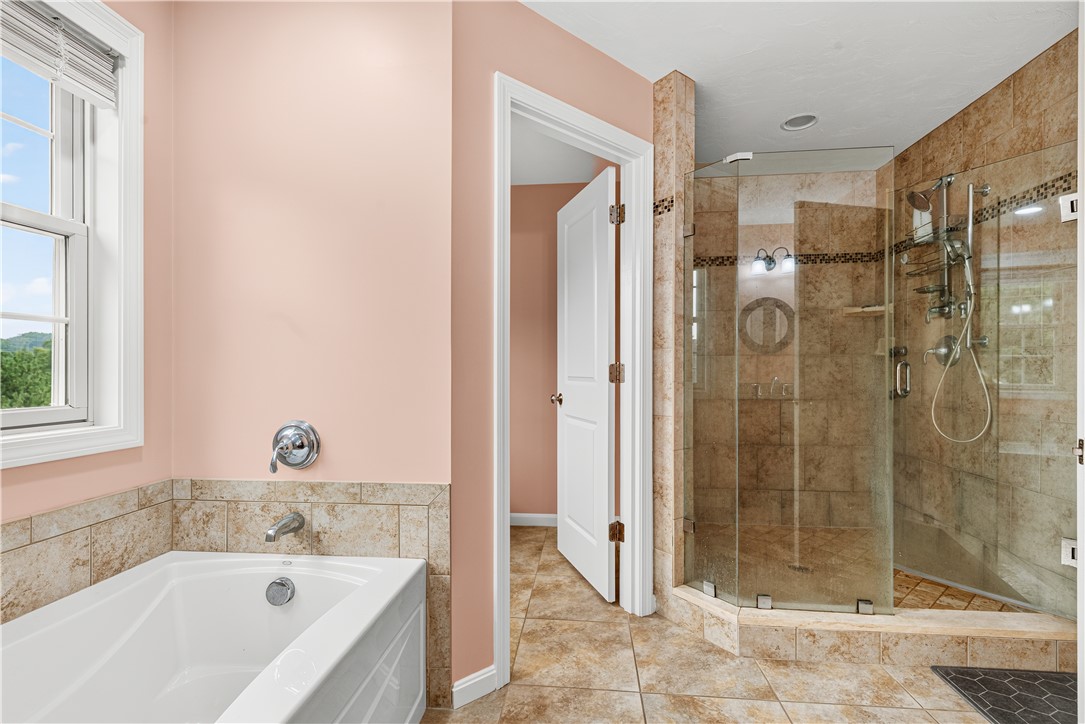
Bathroom with a corner soaking tub and large glass-enclosed tiled shower.
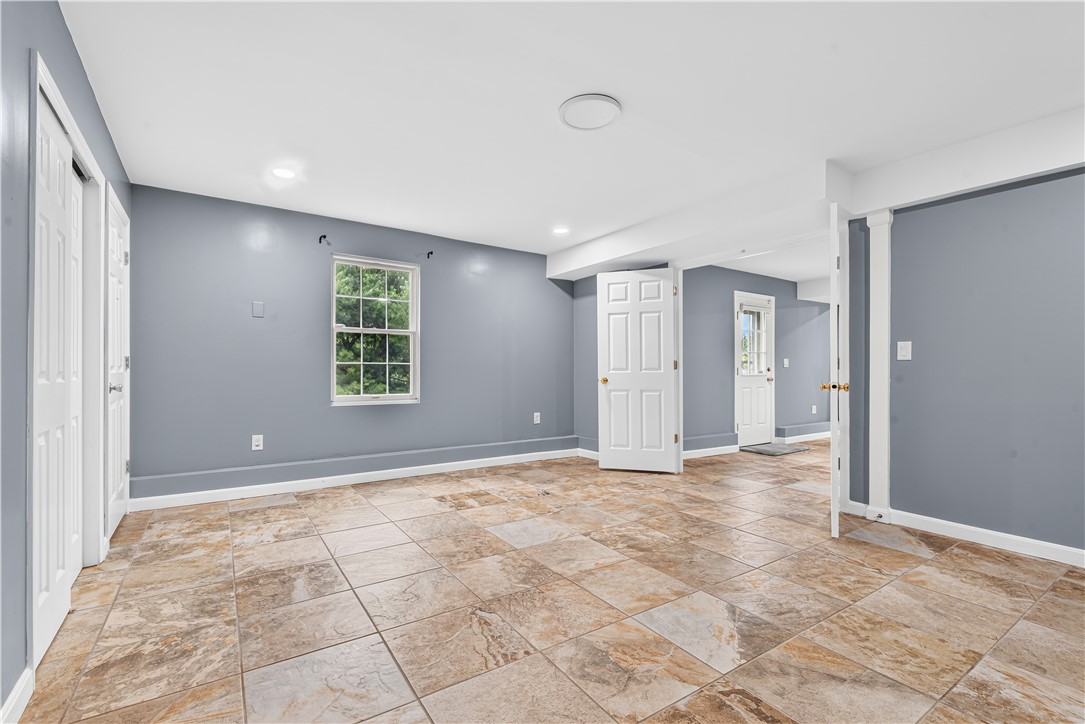
Empty room with gray walls, white doors, a window, and tan patterned tile flooring.
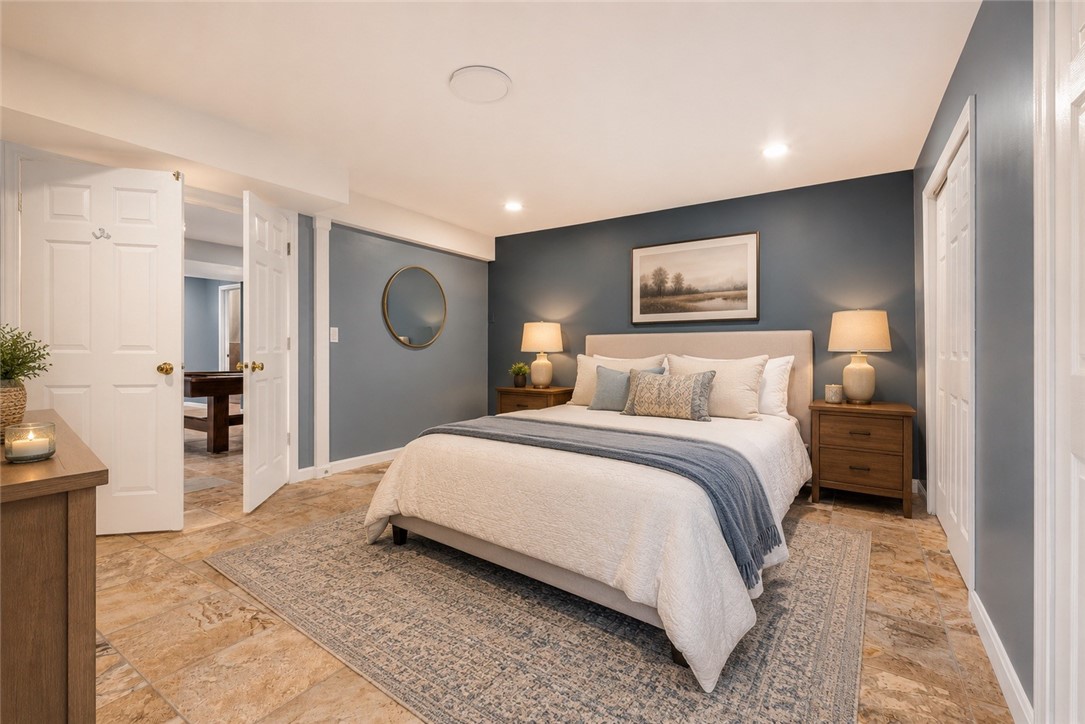
Staged bedroom with a white bed, blue-gray walls, and wooden nightstands.
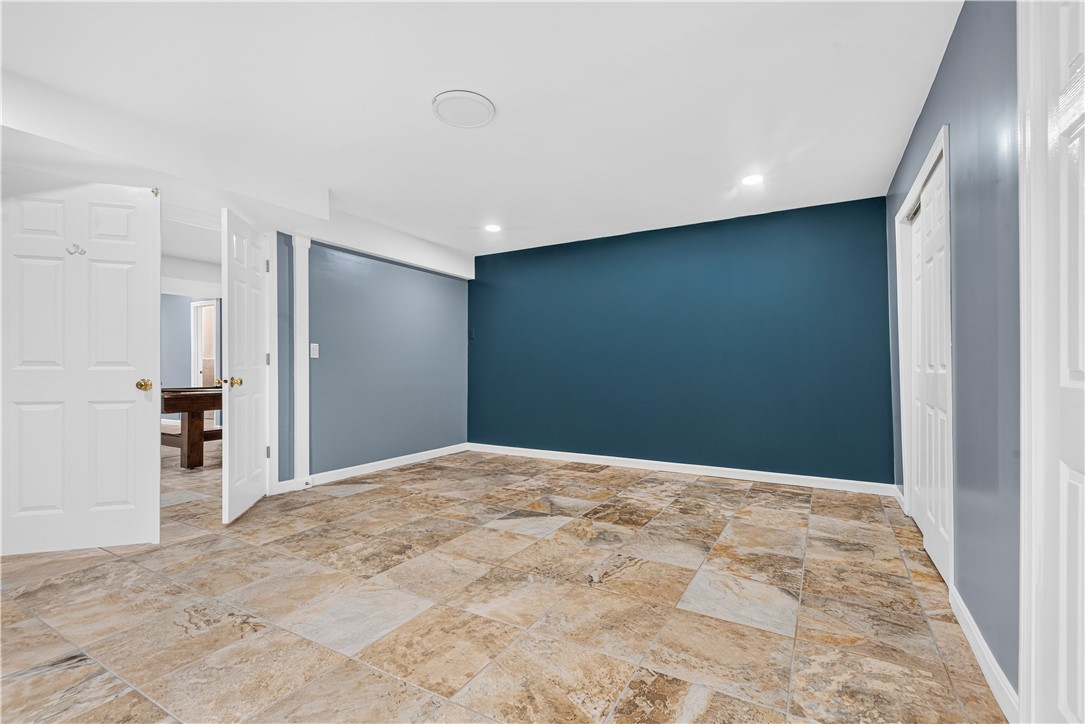
Empty room with a teal accent wall, stone-look tile flooring, and white doors.
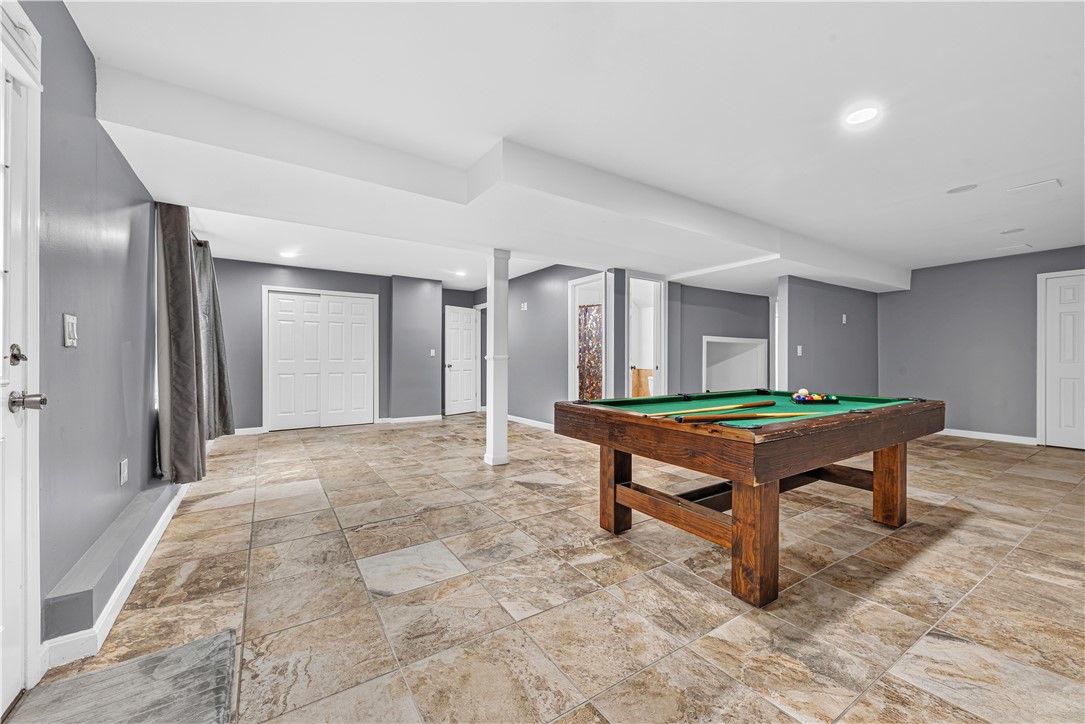
Basement game room with a wooden pool table and beige tile flooring.
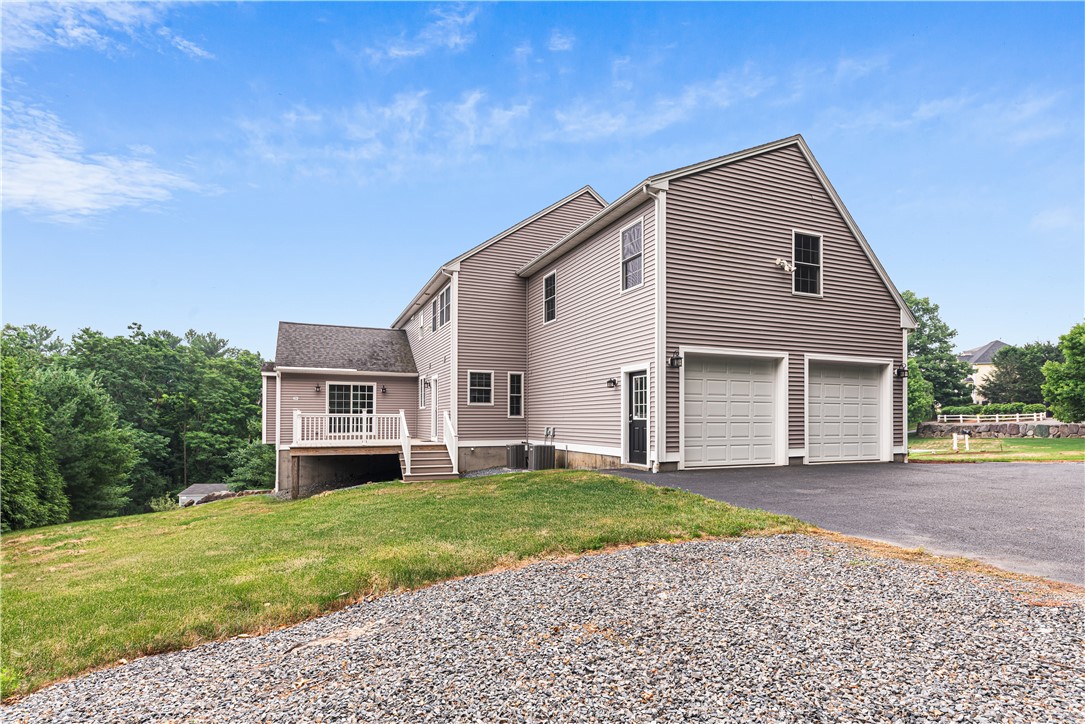
Two-story home with a two-car garage, raised deck, gravel driveway, and sloping lawn.
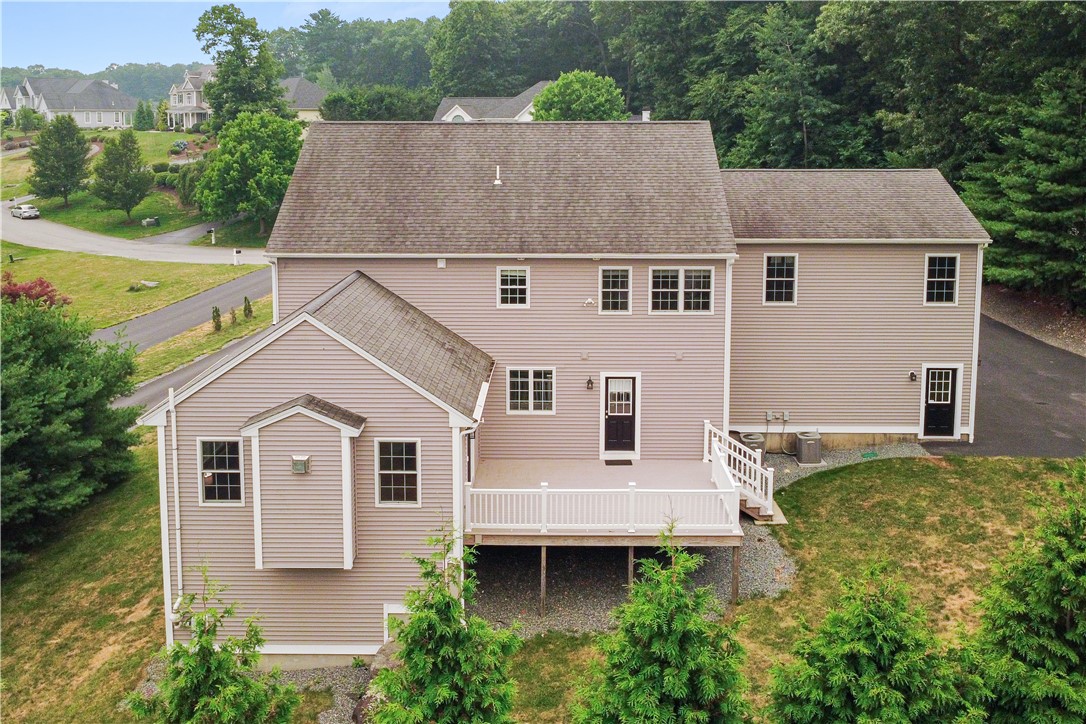
Rear of a beige two-story house with a raised white-railed deck and multiple roof gables.
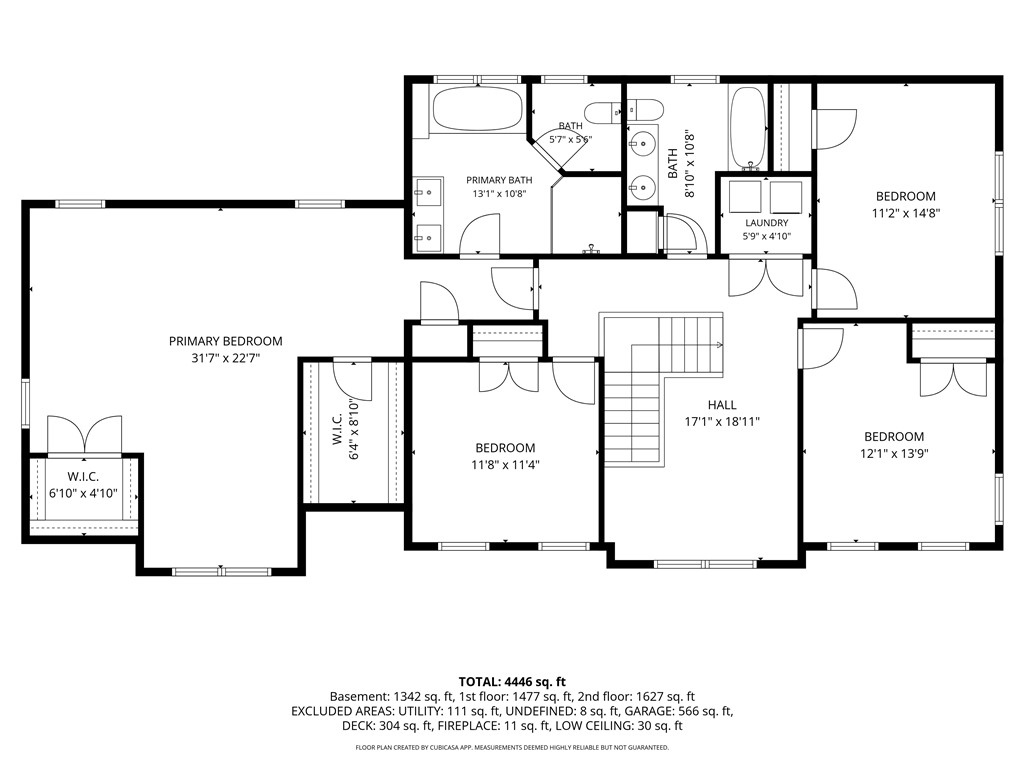
Floor plan for 14 Longbrook Drive, showing four bedrooms, bathrooms, laundry, and a central hall.
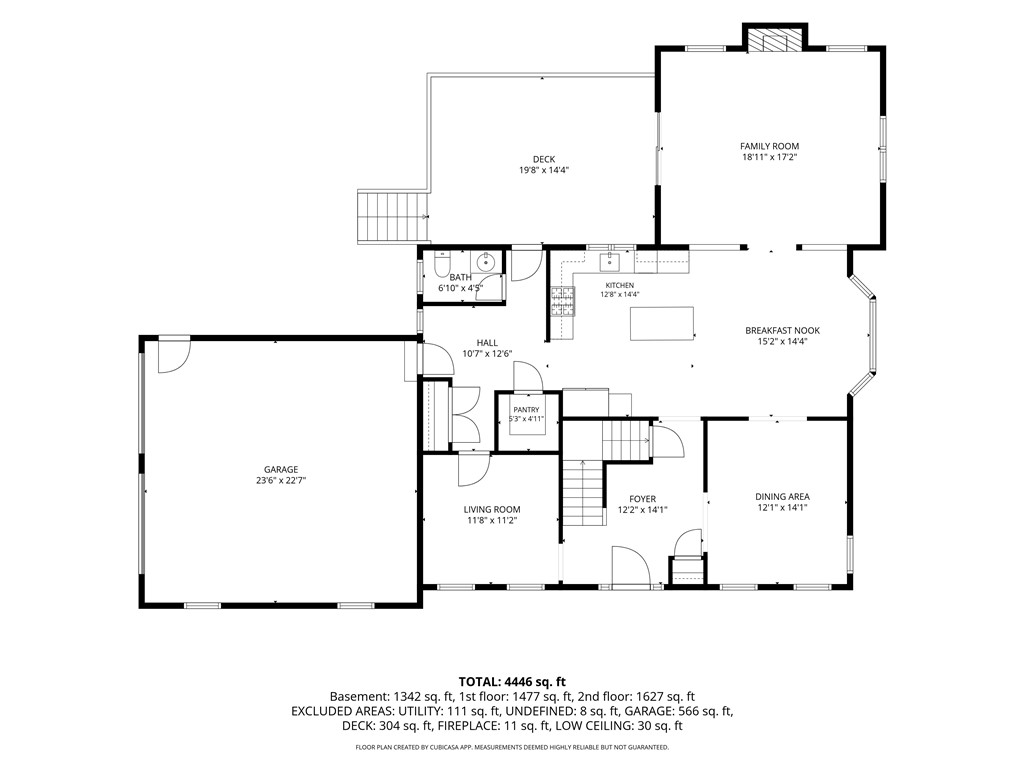
Floor plan showing room layout and dimensions, including a large garage, kitchen, family room, deck, and dining area.
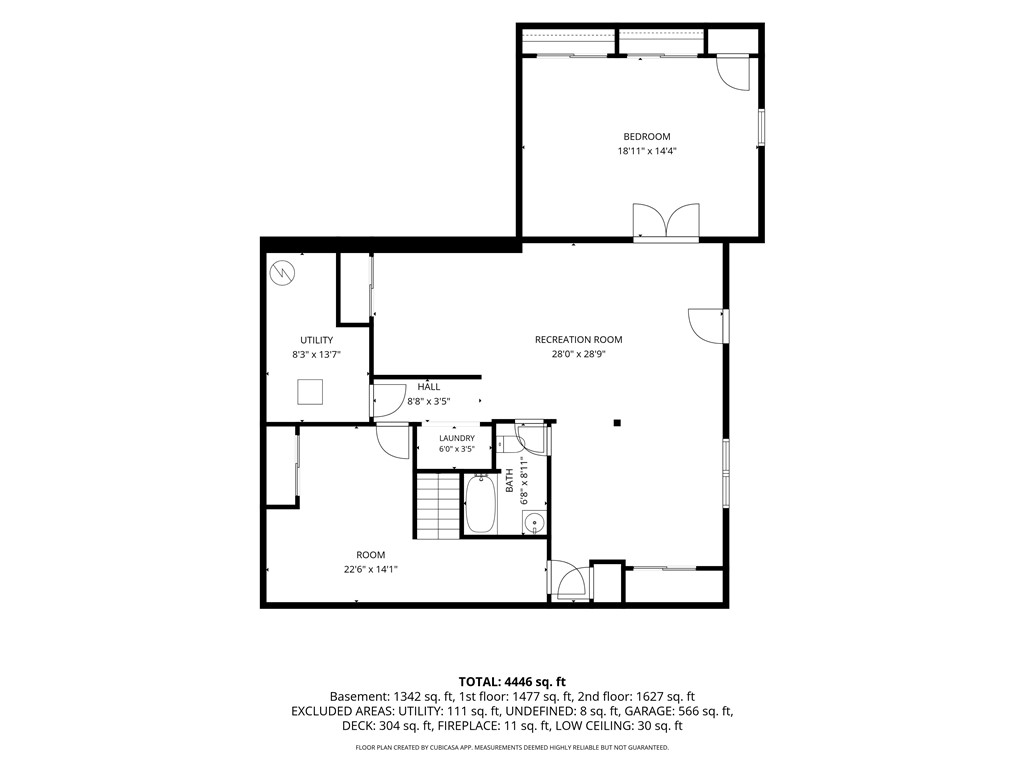
Basement floor plan showing a bedroom, large recreation room, utility room, laundry, bathroom, and room with dimensions.
SEE ALL PHOTOS
Bright white kitchen with a marble island, stainless appliances, and blue glass pendant lights.
Open kitchen with white cabinets, a large island, hardwood floors, and an adjoining living room.
Two-story taupe home with a stone entry, wide green lawn, and mature trees.
Aerial view of a large light-colored house amid dense trees, with a broad lawn and curved gravel walkway.
Home’s rear exterior with a raised white-railed deck and neighboring homes among leafy trees.
White kitchen with a marble-topped island, blue pendant lights, and an adjoining dining area.
Open-plan kitchen and dining room with hardwood floors and a living room fireplace beyond.
Living room with a vaulted ceiling, white fireplace, hardwood floors and large windows.
Living room with a stone fireplace, vaulted ceiling, hardwood floors, and brown sectional sofa.
Dining room with a glass-top table, upholstered chairs, chandelier, and large windows.
Dining room with a glass-top table, chandelier, hardwood floors, and large yard-facing windows.
Entryway with a white staircase, dark wood handrail, hardwood floors, and kitchen visible beyond.
Bathroom with sage green walls, a speckled stone vanity, and a large framed mirror.
Home office with a wooden desk, blue walls, white built-in shelves, and large windows.
Empty blue room with hardwood floors, large windows, and white French doors.
Upstairs landing with hardwood floors, a large tree-facing window, and a staircase with white balusters.
Bedroom with dinosaur-themed bedding, dark blue wainscoting, and a large window overlooking trees.
Empty bedroom with hardwood floors, a dark ceiling fan, and a large window overlooking trees.
Bathroom with a double-sink granite vanity, decorative black mirrors, and a window overlooking trees.
Furnished bedroom with a wooden bed, hardwood floors, two tree-facing windows, and a ceiling fan.
Bedroom with navy and cream bedding, light wood floors, and three tall windows.
Furnished bedroom with a dark wood bed, pink walls, hardwood floors, and two curtained windows.
Bedroom with a dark wood bed, pink walls, hardwood floors, and a blue upholstered bench.
Bathroom with a dark wood double vanity, granite counters, and a white soaking tub beside a large window.
Bathroom with a corner soaking tub and large glass-enclosed tiled shower.
Empty room with gray walls, white doors, a window, and tan patterned tile flooring.
Staged bedroom with a white bed, blue-gray walls, and wooden nightstands.
Empty room with a teal accent wall, stone-look tile flooring, and white doors.
Basement game room with a wooden pool table and beige tile flooring.
Two-story home with a two-car garage, raised deck, gravel driveway, and sloping lawn.
Rear of a beige two-story house with a raised white-railed deck and multiple roof gables.
Floor plan for 14 Longbrook Drive, showing four bedrooms, bathrooms, laundry, and a central hall.
Floor plan showing room layout and dimensions, including a large garage, kitchen, family room, deck, and dining area.
Basement floor plan showing a bedroom, large recreation room, utility room, laundry, bathroom, and room with dimensions.
Courtesy of BHHS Commonwealth Real Estate, 774-245-9356
Pending

14 Longbrook Drive

14 Longbrook Drive, Cumberland, RI 02864

$1,125,000
Seller is ready to make a move and welcomes offers! Quick close possible, giving buyers the opportunity to be settled in and enjoying this exceptional home in time for the holidays. Impeccably maintained and offering over 4,500 sq ft of finished living space, this exceptional Colonial combines timeless style with unmatched versatility. The crisp white kitchen anchors the home with a large center island, wall ovens, pantry, breakfast nook, and seamless flow to the expansive great room with gas fireplace and formal dining room. Enjoy a private backyard and picture-perfect deck ideal for entertaining. Upstairs features 3 spacious guest bedrooms, a convenient oversized laundry closet, guest bath, and a luxurious primary suite with vaulted ceilings, multiple walk-in closets, dual vanity, Jacuzzi tub, and walk-in shower. The finished walkout lower level steals the show with a separate entrance, full bath, guest room, washer/dryer hookups, and expansive living space offering outstanding in-law or ADU potential. Quick close possible.

4
beds

4
baths

4,446 Sq.Ft. LIVING AREA

0.67 Acres lot

Danielle McCarthy

Danielle McCarthy

Features & Amenities

Interior

  • total bedrooms4
  • Total bathrooms4
  • full bathrooms3
  • half bathroom1
  • Flooring Ceramic Tile, Hardwood
  • Fireplace Insert, Gas
  • APPLIANCES Water Heater
  • other interior Features Attic, Bathtub, Cathedral Ceiling(s), High Ceilings, Interior Steps, Storage, Stall Shower, Tub Shower, Vaulted Ceiling(s)

Area & Lot

  • Status Pending
  • Living Area4,446 Sq.Ft.
  • Total Area4,446 Sq.Ft.
  • Lot Area0.67 Acres
  • MLS® ID1418528
  • TypeResidential
  • YEAR BUILT2012
  • Architecture StylesColonial

Exterior

  • STORIES3
  • Garage Space2.0
  • water SourcePublic
  • utilitiesUnderground Utilities
  • lot featuresSprinkler System
  • parkingAttached, Garage
  • HEAT TYPEForced Air, Gas
  • AIR CONDITIONINGCentral Air
  • sewerSeptic Tank
  • SubstructureConcrete Perimeter
  • other exterior FeaturesDeck, Irrigation Sprinklers, Paved Driveway

Financial

  • Sales Price$1,125,000
  • Real Estate Tax $9,333/yr
Open kitchen with white cabinets, a large island, hardwood floors, and an adjoining living room.

Schedule a Showing

I would love to show you this beautiful property. Please select your preferred date and time below. I will be in touch shortly to confirm your appointment.

Schedule a Showing

I would love to show you this beautiful property. Please select your preferred date and time below. I will be in touch shortly to confirm your appointment.

Thank you for your interest in 14 Longbrook Drive, Cumberland, RI 02864. We are reviewing your request and will be in touch shortly!

Mortgage Calculator

Estimate your monthly mortgage payment, including the principal and interest, property taxes, and HOA. Adjust the values to generate a more accurate rate.

All estimates are provided for informational purposes only. Actual amounts may vary.
$0,000 Your Payment 20 15 65
$0,000 Your Payment

Work With Danielle

Danielle is dedicated to helping you find your dream home and assisting with any selling needs you may have. Contact her today so she can guide you through the buying and selling process.

Follow Me on Instagram